
Sonia Bramhall
BHHS Verani Salem
(844) 986-2901
119 Total Sales
1 in Brentwood
$590,000 Price
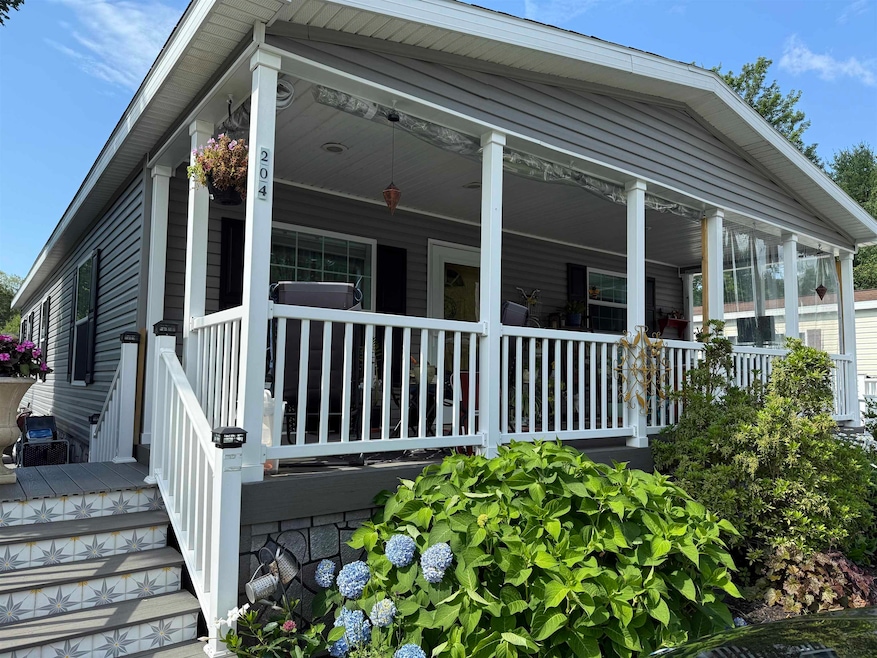


*Seller will pay first 3 months Park Fees*Welcome home to this beautifully maintained 2015, 28'x56' double-wide manufactured home located in Exeter River Run, a vibrant 55+, pet friendly community just minutes from charming downtown Exeter. With 3 bedrooms and 2 baths, including an en-suite bath in the primary bedroom, this home offers comfort, convenience, and modern style, all in a peaceful setting. Stepping in past the farmers porch, you'll love the open floor plan, sheet rocked walls, recessed lighting and oversized windows that fill the home with natural light. The kitchen/dining area is spacious and functional, featuring ample cabinet and counter space, a portable island, and a reverse osmosis water filtration system. The primary suite comfortably fits a king-size bed and includes a large walk-in closet and step in shower. Two additional bedrooms are ideal for guests, an office, or hobby space. You'll also appreciate the separate laundry room, central air conditioning, and thoughtful updates throughout including insulated updated skirting, composite front porch, Reeds Ferry shed and side deck with vinyl railings. Handicap-accessible features throughout, including an outdoor side ramp leading to a side deck. Enjoy the convenience of nearby shopping, dining, healthcare, YMCA and easy access to routes 101 and 1-95. All this with an expansive community clubhouse! Many items in the home are negotiable. Photography pending. Delayed showings to begin July 9th.
We collect this data history from publicly available records. To have your information removed, we recommend requesting removal directly through your county’s website.
Sonia Bramhall
BHHS Verani Salem
(844) 986-2901
119 Total Sales
1 in Brentwood
$590,000 Price
Andrea Delahunty
Lamacchia Realty, Inc.
(855) 708-1162
163 Total Sales
1 in Brentwood
$90,000 Price
Suzanne Damon
EXP Realty
(877) 764-9448
206 Total Sales
2 in Brentwood
$700K - $725K Price Range
Michael Sargent
(888) 613-7408
35 Total Sales
1 in Brentwood
$899,900 Price
Darlene Ellis
EXP Realty
(603) 634-8071
37 Total Sales
1 in Brentwood
$660,539 Price
Sally Steward
KW Coastal and Lakes & Mountains Realty
(888) 493-1694
74 Total Sales
4 in Brentwood
$45K - $223K Price Range
We collect this data history from publicly available records. To have your information removed, we recommend requesting removal directly through your county’s website.
| Date | Buyer | Sale Price | Title Company |
|---|---|---|---|
| -- | -- |
We collect this data history from publicly available records. To have your information removed, we recommend requesting removal directly through your county’s website.
| Date | Event | Price | List to Sale | Price per Sq Ft | Prior Sale |
|---|---|---|---|---|---|
| 10/31/2025 10/31/25 | Sold | $230,000 | -4.0% | $184 / Sq Ft | |
| 09/29/2025 09/29/25 | Pending | -- | -- | -- | |
| 07/02/2025 07/02/25 | For Sale | $239,500 | +71.1% | $192 / Sq Ft | |
| 06/30/2016 06/30/16 | Sold | $140,000 | +0.1% | $112 / Sq Ft | View Prior Sale |
| 05/19/2016 05/19/16 | Pending | -- | -- | -- | |
| 04/07/2016 04/07/16 | For Sale | $139,900 | -- | $112 / Sq Ft |
We collect this data history from publicly available records. To have your information removed, we recommend requesting removal directly through your county’s website.
| Year | Tax Paid | Tax Assessment Tax Assessment Total Assessment is a certain percentage of the fair market value that is determined by local assessors to be the total taxable value of land and additions on the property. | Land | Improvement |
|---|---|---|---|---|
| 2025 | $3,910 | $208,400 | $0 | $208,400 |
| 2024 | $3,707 | $208,400 | $0 | $208,400 |
| 2023 | $3,787 | $141,400 | $0 | $141,400 |
| 2022 | $3,500 | $141,400 | $0 | $141,400 |
| 2021 | $3,395 | $141,400 | $0 | $141,400 |
| 2020 | $3,463 | $141,400 | $0 | $141,400 |
| 2019 | $3,290 | $141,400 | $0 | $141,400 |
| 2018 | $2,745 | $99,800 | $0 | $99,800 |
| 2017 | $2,654 | $99,800 | $0 | $99,800 |
| 2016 | -- | $99,800 | $0 | $99,800 |
| 2015 | -- | $0 | $0 | $0 |
| 2014 | $201 | $7,700 | $0 | $7,700 |
| 2013 | $614 | $23,600 | $0 | $23,600 |
| 2011 | $597 | $23,600 | $0 | $23,600 |
Seller's Agent in 2025
Christine Bond
BHG Masiello Atkinson
(603) 553-1293
34 Total Sales
Buyer's Agent in 2025
Brittany Bator
117 Realty
44 Total Sales
Seller's Agent in 2016
Sally Steward
KW Coastal and Lakes & Mountains Realty
(603) 781-9852
74 Total Sales
Buyer's Agent in 2016
Adam Gaudet
603 Birch Realty, LLC
(603) 370-8040
94 Total Sales
Source: PrimeMLS
MLS Number: 5049584
APN: EXTR M:104 L:079-204
Disclaimer: Certain information contained herein is derived from information provided by parties other than Homes.com. All information provided is deemed reliable, but is not guaranteed to be accurate and should be independently verified.
Copyright 2026 PrimeMLS, Inc. All rights reserved. This information is deemed reliable, but not guaranteed. The data relating to real estate displayed on this display comes in part from the IDX Program of PrimeMLS. The information being provided is for consumers’ personal, non-commercial use and may not be used for any purpose other than to identify prospective properties consumers may be interested in purchasing.
Ask me questions while you tour the home.