
Barefoot Chandler & Associates
Responds Quickly
Barefoot-Chandler & Associates
(252) 659-4597
262 Total Sales
19 in Beaufort
$30K - $760K Price Range
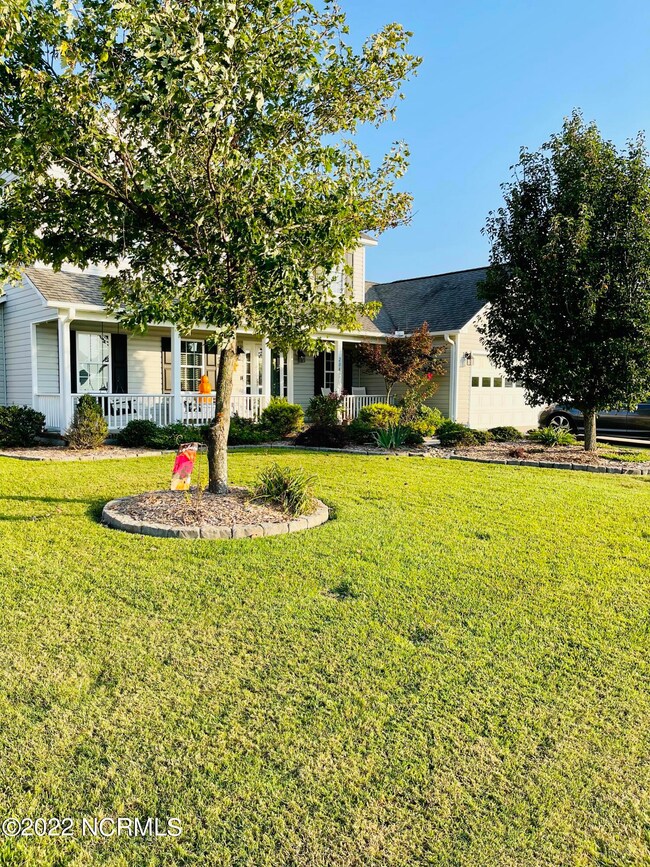
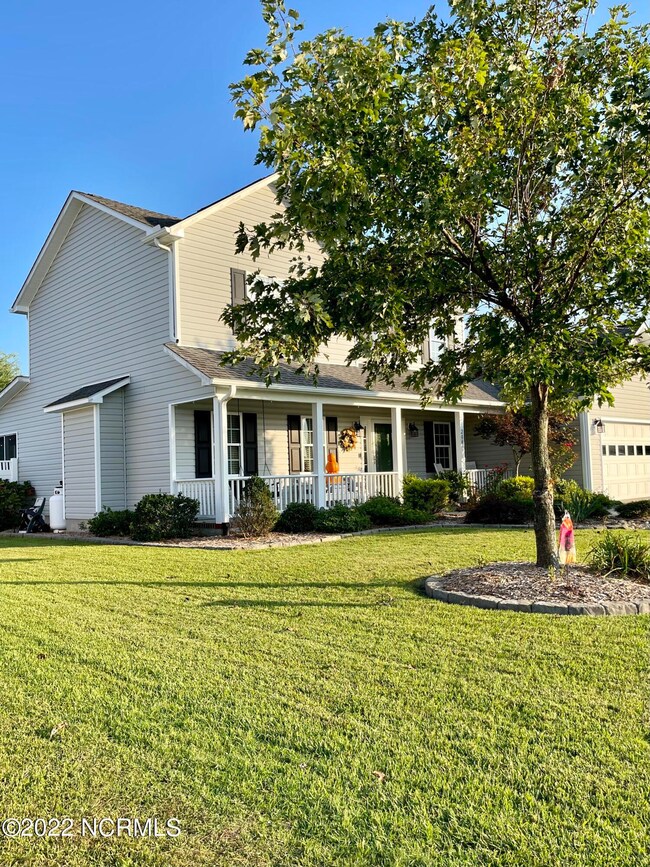
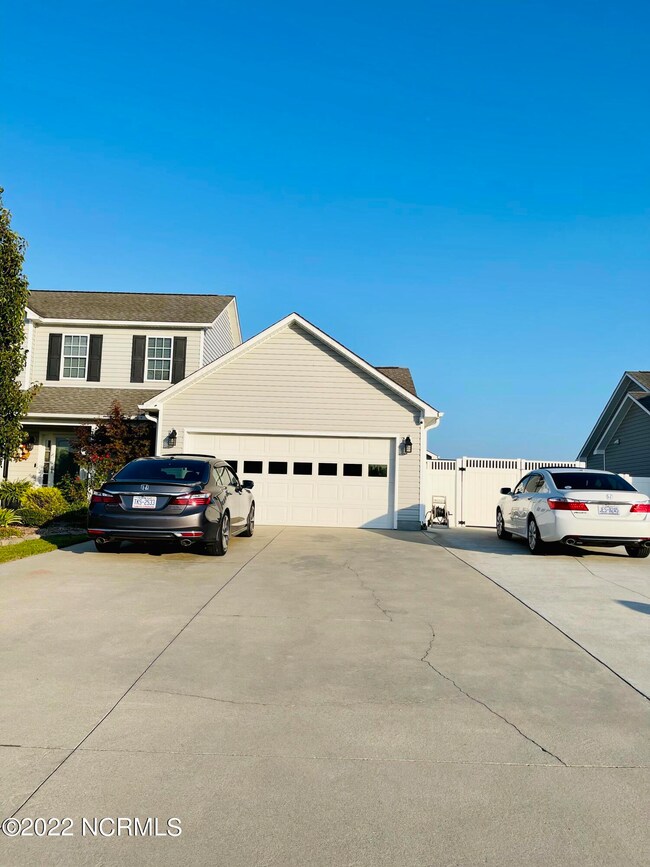
Estimated Value: $424,000 - $444,508
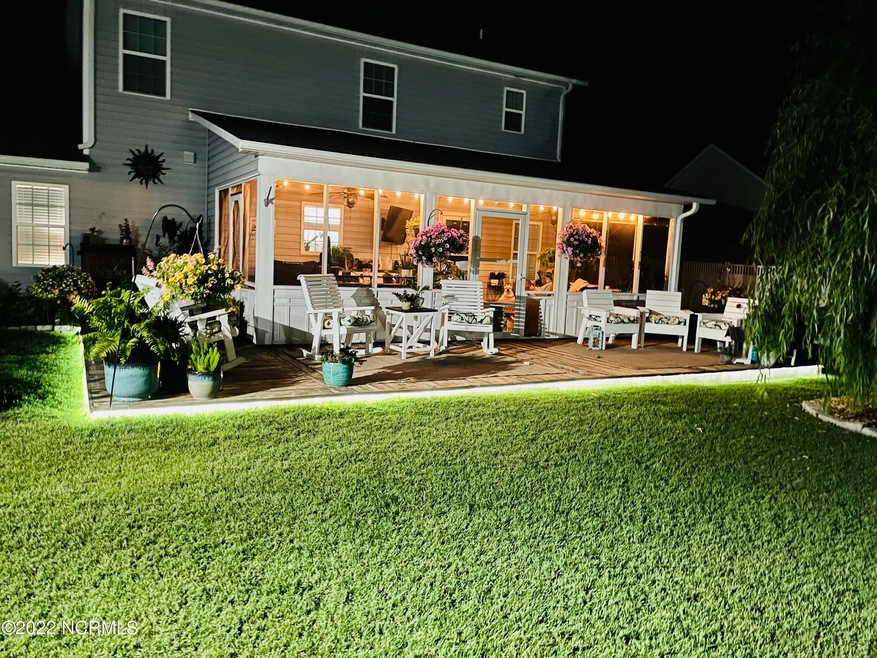
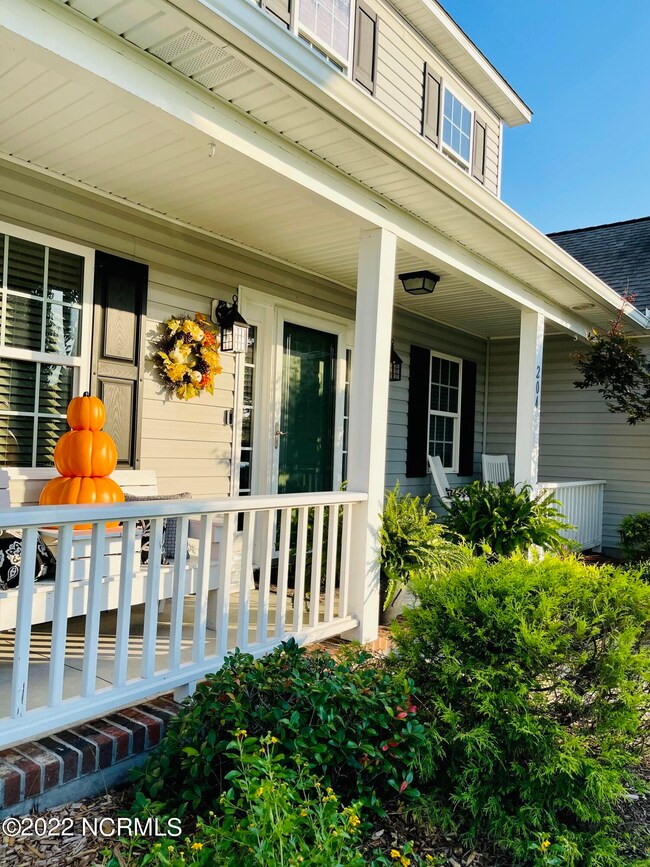
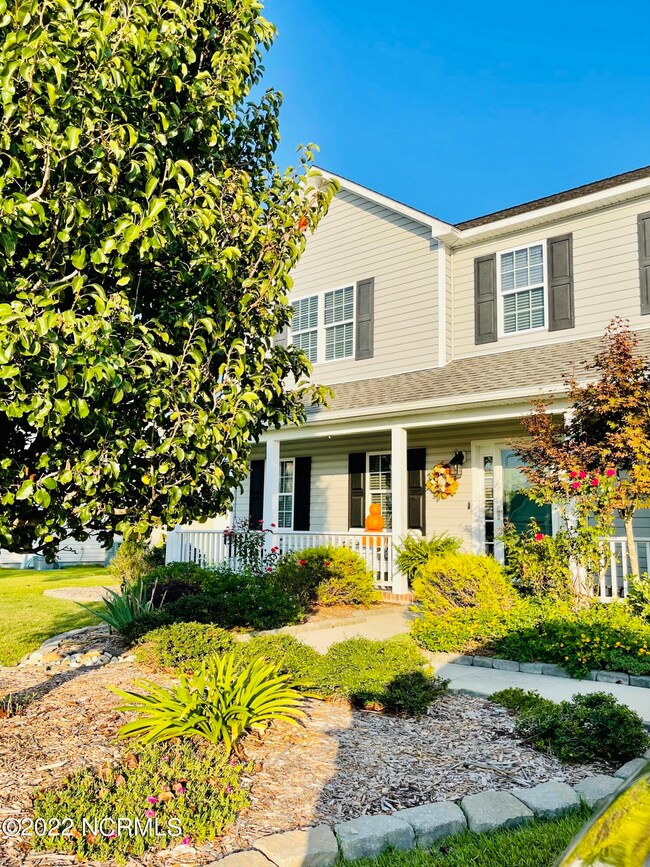
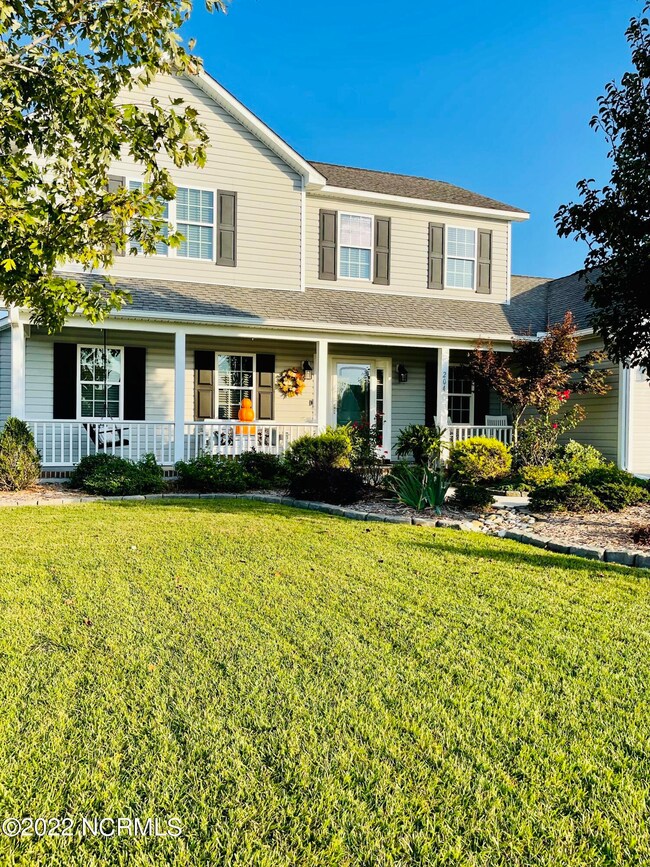
Location, location, location...This pristine home is conveniently located in the coolest small town in America. A short distance to Historic Downtown Beaufort, where you will find fresh seafood prepared at multiple restaurants, as well as shopping with local proprietors. 30 Minutes to MCAS Cherry Point, 45 mins to Cedar Island Ferry, as well as 10 minutes to multiple public boat ramps.Walking distance to schools, and Food lion!!!!!We love sprawling open floor plans, which boasts a first floor master with en suite bath, walk-in closet, custom shiplap, and crown molding. Master bath possesses double sinks with custom framed vanity mirror, shelving and towel bars, with a walk in shower. New Pergo Max flooring installed on the first floor. New hardwood risers and treads on the stairway.Introducing a chef's fantasy kitchen. All stainless appliances include gas range, refrigerator with picture window, spectacular granite countertops, with a built-in coffee bar! White subway tile backsplash, stainless faucet with detachable hose. Crisp white custom cabinets 2018. Custom shelving in the walk in pantry. Half bath off the kitchen is convenient for guests, while you entertain them in the cozy living room. Custom mantel with gas logs in place, just add propane.Smart thermostats to control the heat and air while away from home. Home has 2 heat pumps, one new 2022.Laundry room includes custom shelving. W&D negotiable as well as all furnishings, including doggie condo.3 Guest rooms are homed upstairs as well as guest full bath with tub and double sink vanity. All 3 guest rooms are spacious and have great closet space and some have custom shelves. Guest room 2 currently being used as an office has 2 closets and would make a great home gym. Screened-in back porch with swing, which will convey. Wooden deck adjoining screened-in porch for grilling and socializing around the fire pit.Covered front porch w
We collect this data history from publicly available records. To have your information removed, we recommend requesting removal directly through your county’s website.
Barefoot Chandler & Associates
Barefoot-Chandler & Associates
(252) 659-4597
262 Total Sales
19 in Beaufort
$30K - $760K Price Range
Carla Buckhold
Bogue Banks Realty, Inc
(808) 582-8166
201 Total Sales
3 in Beaufort
$407K - $655K Price Range
John Robinson
MATHERS REALTY.COM
(980) 430-4233
58 Total Sales
1 in Beaufort
$49,900 Price
Doro Taylor
CityGate Real Estate Services
(833) 569-4419
46 Total Sales
2 in Beaufort
$240K - $367K Price Range
Paige Coker
Corcoran DeRonja Real Estate
(833) 657-6297
53 Total Sales
1 in Beaufort
$310,000 Price
Kathy Myers
RE/MAX Homestead Swansboro
(252) 659-4297
32 Total Sales
2 in Beaufort
$435K - $450K Price Range
We collect this data history from publicly available records. To have your information removed, we recommend requesting removal directly through your county’s website.
| Date | Buyer | Sale Price | Title Company |
|---|---|---|---|
| $390,000 | -- | ||
| Lawrence Timothy D | $200,000 | None Available | |
| I J Hunter Construction Co | $54,000 | None Available |
We collect this data history from publicly available records. To have your information removed, we recommend requesting removal directly through your county’s website.
| Date | Status | Borrower | Loan Amount |
|---|---|---|---|
| Previous Owner | $208,000 | ||
| Previous Owner | Lawrence Timothy D | $194,832 | |
| Previous Owner | I J Hunter Construction Co | $60,000 |
We collect this data history from publicly available records. To have your information removed, we recommend requesting removal directly through your county’s website.
| Date | Event | Price | List to Sale | Price per Sq Ft |
|---|---|---|---|---|
| 11/07/2022 11/07/22 | Sold | $390,000 | +98634.2% | $193 / Sq Ft |
| 10/03/2022 10/03/22 | Pending | -- | -- | -- |
| 09/22/2022 09/22/22 | For Sale | $395 | -- | $0 / Sq Ft |
We collect this data history from publicly available records. To have your information removed, we recommend requesting removal directly through your county’s website.
| Year | Tax Paid | Tax Assessment Tax Assessment Total Assessment is a certain percentage of the fair market value that is determined by local assessors to be the total taxable value of land and additions on the property. | Land | Improvement |
|---|---|---|---|---|
| 2025 | $2,346 | $391,903 | $70,090 | $321,813 |
| 2024 | $1,998 | $213,924 | $60,600 | $153,324 |
| 2023 | $1,903 | $213,924 | $60,600 | $153,324 |
| 2022 | $1,881 | $213,924 | $60,600 | $153,324 |
| 2021 | $1,881 | $213,924 | $60,600 | $153,324 |
| 2020 | $1,881 | $213,924 | $60,600 | $153,324 |
| 2019 | $1,760 | $204,478 | $45,000 | $159,478 |
| 2017 | $1,612 | $204,478 | $45,000 | $159,478 |
| 2016 | $1,520 | $204,478 | $45,000 | $159,478 |
| 2015 | $1,470 | $200,325 | $45,000 | $155,325 |
| 2014 | $1,457 | $211,999 | $52,250 | $159,749 |
Seller's Agent in 2022
Donald Mccall
Beaufort Realty
(252) 241-1917
135 Total Sales
Buyer's Agent in 2022
Steven Lowery
Redpoint Real Estate, Llc
(919) 273-6162
57 Total Sales
Source: Hive MLS
MLS Number: 100350496
APN: 7306.08.77.9646000
Disclaimer: Certain information contained herein is derived from information provided by parties other than Homes.com. All information provided is deemed reliable, but is not guaranteed to be accurate and should be independently verified.
The data relating to real estate on this web site comes in part from the Internet Data Exchange program of Hive MLS LLC. All information is deemed reliable but not guaranteed and should be independently verified. All properties are subject to prior sale, change, or withdrawal. Neither listing broker(s) nor Homesnap, Inc. shall be responsible for any typographical errors, misinformation, or misprints, and shall be held totally harmless from any damages arising from reliance upon these data. ©2026 Hive MLS LLC
Ask me questions while you tour the home.