
Sarah Lewandowski
Compass New Jersey, LLC - Haddon Township
(856) 259-1398
104 Total Sales
1 in Central Waterfront
$200,000 Price
Estimated Value: $224,301
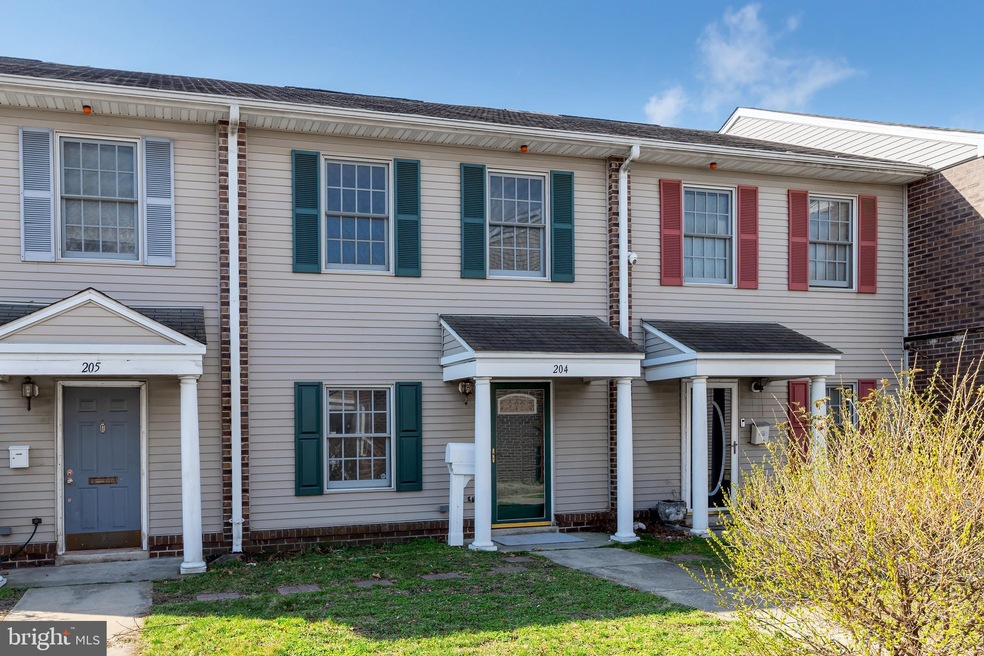
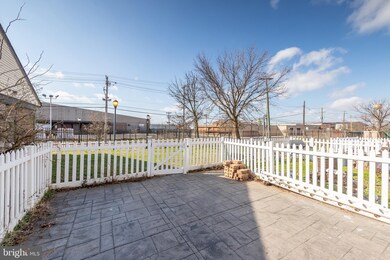
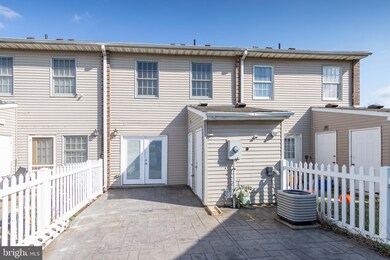
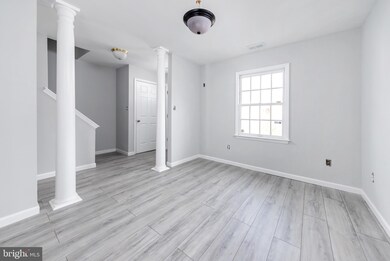
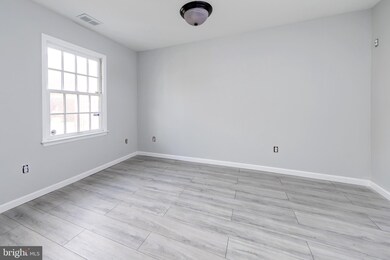
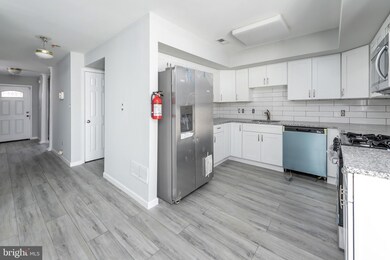
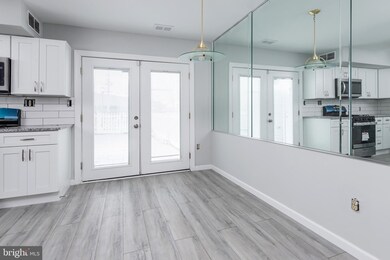
*Back on Market* Welcome to Royal Court Estates ! This freshly remodeled townhome, located in a gated community, has all the modern amenities you are looking for. Walking distance to the Camden Waterfront, BB&T Center, Cooper Hospital, NJ State Aquarium, Rutgers & Rowan University & all Major Highways! Professionally painted, floor to ceiling, in soft grays. New Kitchen featuring white shaker, soft close cabinetry, granite countertops, subway tiled backsplash, and a brand new stainless steel appliance package! Luxury Vinyl Plank flooring through the main floor. 2 New Tiled Bathrooms. 3 large sized bedrooms with new carpeting. Central Air Conditioning. Double Doors, lead you to your fenced in backyard, with paver patio. All the work has been done for you. This home is perfect for an owner occupant, turn-key landlord, or AIR BNB investor! Won't Last!
Last Agent to Sell the Property
(856) 804-1805 mcoffee@hofrealtynj.com HOF Realty Listed on: 03/20/2022
Last Buyer's Agent
(856) 316-1100 klrw984@kw.com Keller Williams Realty - Moorestown License #2077602
We collect this data history from publicly available records. To have your information removed, we recommend requesting removal directly through your county’s website.
Sarah Lewandowski
Compass New Jersey, LLC - Haddon Township
(856) 259-1398
104 Total Sales
1 in Central Waterfront
$200,000 Price
Dave Beach
Real Broker, LLC
(856) 843-4364
407 Total Sales
9 in Central Waterfront
$15,000 Price Range
Alex Robinson
Real Broker, LLC
(443) 569-0607
164 Total Sales
1 in Central Waterfront
$144,000 Price
Patrick Gorman
Keller Williams - Main Street
(856) 528-4483
594 Total Sales
3 in Central Waterfront
$58K - $185K Price Range
Colleen Sanchez
Keller Williams Realty - Cherry Hill
(856) 263-5321
62 Total Sales
1 in Central Waterfront
$65,000 Price
Vivian Zegarra
Coldwell Banker Realty
(856) 528-3010
21 Total Sales
2 in Central Waterfront
$144K - $228K Price Range
We collect this data history from publicly available records. To have your information removed, we recommend requesting removal directly through your county’s website.
| Date | Buyer | Sale Price | Title Company |
|---|---|---|---|
| $162,500 | New Title Company Name | ||
| $67,000 | New Title Company Name | ||
| -- | None Available | ||
| $57,000 | -- |
We collect this data history from publicly available records. To have your information removed, we recommend requesting removal directly through your county’s website.
| Date | Status | Borrower | Loan Amount |
|---|---|---|---|
| Open | $154,648 |
We collect this data history from publicly available records. To have your information removed, we recommend requesting removal directly through your county’s website.
| Date | Event | Price | List to Sale | Price per Sq Ft |
|---|---|---|---|---|
| 06/16/2022 06/16/22 | Sold | $162,500 | +1.6% | $137 / Sq Ft |
| 05/16/2022 05/16/22 | Pending | -- | -- | -- |
| 05/07/2022 05/07/22 | For Sale | $159,900 | 0.0% | $135 / Sq Ft |
| 03/29/2022 03/29/22 | Pending | -- | -- | -- |
| 03/20/2022 03/20/22 | For Sale | $159,900 | -- | $135 / Sq Ft |
We collect this data history from publicly available records. To have your information removed, we recommend requesting removal directly through your county’s website.
| Year | Tax Paid | Tax Assessment Tax Assessment Total Assessment is a certain percentage of the fair market value that is determined by local assessors to be the total taxable value of land and additions on the property. | Land | Improvement |
|---|---|---|---|---|
| 2026 | $4,152 | $112,600 | $9,100 | $103,500 |
| 2025 | $4,152 | $112,600 | $9,100 | $103,500 |
| 2024 | $3,857 | $112,600 | $9,100 | $103,500 |
| 2023 | $3,857 | $112,600 | $9,100 | $103,500 |
| 2022 | $3,331 | $99,100 | $9,100 | $90,000 |
| 2021 | $3,319 | $99,100 | $9,100 | $90,000 |
| 2020 | $3,151 | $99,100 | $9,100 | $90,000 |
| 2019 | $3,018 | $99,100 | $9,100 | $90,000 |
| 2018 | $3,002 | $99,100 | $9,100 | $90,000 |
| 2017 | $2,928 | $99,100 | $9,100 | $90,000 |
| 2016 | $2,835 | $99,100 | $9,100 | $90,000 |
| 2015 | $2,729 | $99,100 | $9,100 | $90,000 |
| 2014 | $2,664 | $99,100 | $9,100 | $90,000 |
Seller's Agent in 2022
Francesco Pullella
HOF Realty
(609) 682-2874
1 in this area
396 Total Sales
Buyer's Agent in 2022
George King
Keller Williams Realty - Moorestown
(856) 831-8500
1 in this area
39 Total Sales
Source: Bright MLS
MLS Number: NJCD2021850
APN: 08-00152-0000-00002
Disclaimer: Certain information contained herein is derived from information provided by parties other than Homes.com. All information provided is deemed reliable, but is not guaranteed to be accurate and should be independently verified.
The data relating to real estate for sale on this website appears in part through the BRIGHT Internet Data Exchange program, a voluntary cooperative exchange of property listing data between licensed real estate brokerage firms, and is provided by BRIGHT through a licensing agreement.
Listing information is from various brokers who participate in the Bright MLS IDX program and not all listings may be visible on the site.
The property information being provided on or through the website is for the personal, non-commercial use of consumers and such information may not be used for any purpose other than to identify prospective properties consumers may be interested in purchasing.
Some properties which appear for sale on the website may no longer be available because they are for instance, under contract, sold or are no longer being offered for sale.
Property information displayed is deemed reliable but is not guaranteed.
Copyright 2026 Bright MLS, Inc.
Ask me questions while you tour the home.