
Seller's Agent in 2015
Tish Maloney
RE/MAX
(610) 348-3913
92 Total Sales


Estimated Value: $676,000 - $773,000
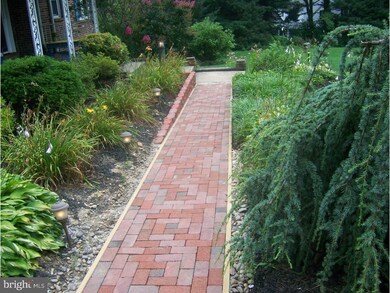
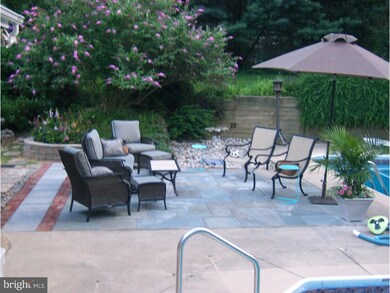
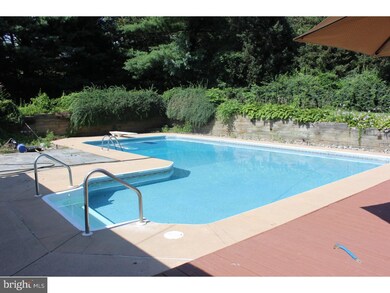
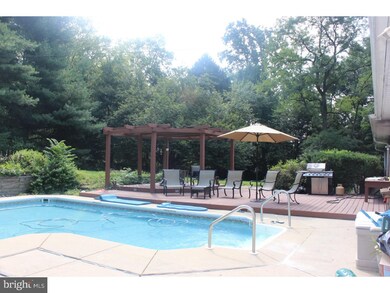
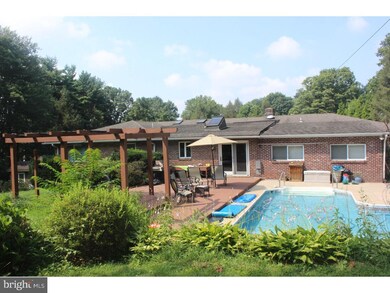
Only a transfer gives you the opportunity to own this truly well maintained home in award winning Unionville School District. Located in a quiet neighborhood, this expansive brick ranch home is tucked away and offers fabulous views! Enter into the foyer and you'll immediately see the comfortable living room with picture window and wood burning fireplace. The formal dining room has crown molding, hardwood floors and 2 newer skylights. You'll love the updated kitchen with granite counters, island work space and offers a double wall oven, recessed lights and a skylight. (all appliances included) The breakfast room is huge and is perfect for all your holiday dinners! The open concept of the kitchen leads to the oversized family room with hardwood floors, triple windows and a propane gas fireplace. You'll also find a 1st floor powder room and laundry room for your convenience. Located away from the living area are the bedrooms. The master bedroom has a large wall closet and a remodeled master bath featuring a Jacuzzi tub and marble tiled shower stall. There are 2 additional generous sized bedrooms plus an updated hall bath. You'll also find 3 additional closets in the hallway to utilize for additional storage space. On this first level, there's an office with a circular staircase to the enormous lower level. This daylight basement features an exercise area with tile floor, an entertaining area with berber carpets, recessed lights and a pellet stove, an office area along with game area. There's also a full bath (shower stall) and a separate utility and storage area. The outside is fabulous, having mature trees throughout and giving you the privacy to enjoy the inground pool with updated pool liner, pump and filter along with a double tiered deck with pergola and a blue stone patio. There's also a large storage shed for your tractors. The 2 car attached garage has tons of storage also having pull down stairs to a floored attic. The front porch has pull down shades, perfect for those summer evenings enjoying your views. Please call prior to submitting an agreement of sale. Relocation documents are attached.
Last Agent to Sell the Property
(610) 566-1340 tishmaloney@gmail.com RE/MAX Hometown Realtors License #AB066843 Listed on: 07/29/2015
Last Buyer's Agent
(610) 444-7600 ccampbell@beiler-campbell.com Beiler-Campbell Realtors-Kennett Square
We collect this data history from publicly available records. To have your information removed, we recommend requesting removal directly through your county’s website.
We collect this data history from publicly available records. To have your information removed, we recommend requesting removal directly through your county’s website.
| Date | Buyer | Sale Price | Title Company |
|---|---|---|---|
| $400,000 | Attorney | ||
| $400,000 | None Available | ||
| $295,000 | -- |
We collect this data history from publicly available records. To have your information removed, we recommend requesting removal directly through your county’s website.
| Date | Status | Borrower | Loan Amount |
|---|---|---|---|
| Open | $340,000 | ||
| Previous Owner | $252,089 | ||
| Previous Owner | $40,000 | ||
| Previous Owner | $280,250 |
We collect this data history from publicly available records. To have your information removed, we recommend requesting removal directly through your county’s website.
| Date | Event | Price | List to Sale | Price per Sq Ft |
|---|---|---|---|---|
| 08/11/2015 08/11/15 | Sold | $400,000 | -2.2% | $178 / Sq Ft |
| 08/08/2015 08/08/15 | Pending | -- | -- | -- |
| 07/29/2015 07/29/15 | For Sale | $409,000 | -- | $182 / Sq Ft |
We collect this data history from publicly available records. To have your information removed, we recommend requesting removal directly through your county’s website.
| Year | Tax Paid | Tax Assessment Tax Assessment Total Assessment is a certain percentage of the fair market value that is determined by local assessors to be the total taxable value of land and additions on the property. | Land | Improvement |
|---|---|---|---|---|
| 2026 | $1,354 | $225,210 | $58,630 | $166,580 |
| 2025 | $1,517 | $225,210 | $58,630 | $166,580 |
| 2024 | $1,517 | $225,210 | $58,630 | $166,580 |
| 2023 | $1,517 | $225,210 | $58,630 | $166,580 |
| 2022 | $1,261 | $225,210 | $58,630 | $166,580 |
| 2021 | $1,517 | $225,210 | $58,630 | $166,580 |
| 2020 | $1,220 | $225,210 | $58,630 | $166,580 |
| 2019 | $1,476 | $225,210 | $58,630 | $166,580 |
| 2018 | $1,476 | $225,210 | $58,630 | $166,580 |
| 2017 | $1,476 | $225,210 | $58,630 | $166,580 |
| 2016 | $893 | $225,210 | $58,630 | $166,580 |
| 2015 | $893 | $225,210 | $58,630 | $166,580 |
| 2014 | $893 | $225,210 | $58,630 | $166,580 |
Seller's Agent in 2015
Tish Maloney
RE/MAX
(610) 348-3913
92 Total Sales
Buyer's Agent in 2015
Rebecca Dycio
Beiler-Campbell Realtors-Kennett Square
(484) 459-8597
1 in this area
34 Total Sales
Source: Bright MLS
MLS Number: 1003570749
APN: 6108 00710000
Disclaimer: Certain information contained herein is derived from information provided by parties other than Homes.com. All information provided is deemed reliable, but is not guaranteed to be accurate and should be independently verified.
The data relating to real estate for sale on this website appears in part through the BRIGHT Internet Data Exchange program, a voluntary cooperative exchange of property listing data between licensed real estate brokerage firms, and is provided by BRIGHT through a licensing agreement.
Listing information is from various brokers who participate in the Bright MLS IDX program and not all listings may be visible on the site.
The property information being provided on or through the website is for the personal, non-commercial use of consumers and such information may not be used for any purpose other than to identify prospective properties consumers may be interested in purchasing.
Some properties which appear for sale on the website may no longer be available because they are for instance, under contract, sold or are no longer being offered for sale.
Property information displayed is deemed reliable but is not guaranteed.
Copyright 2026 Bright MLS, Inc.
Ask me questions while you tour the home.