
Robert Wolfson
RE/MAX Centre Realtors
(856) 249-3454
32 Total Sales
1 in Kulpsville
$267,500 Price


Estimated Value: $519,000 - $548,368
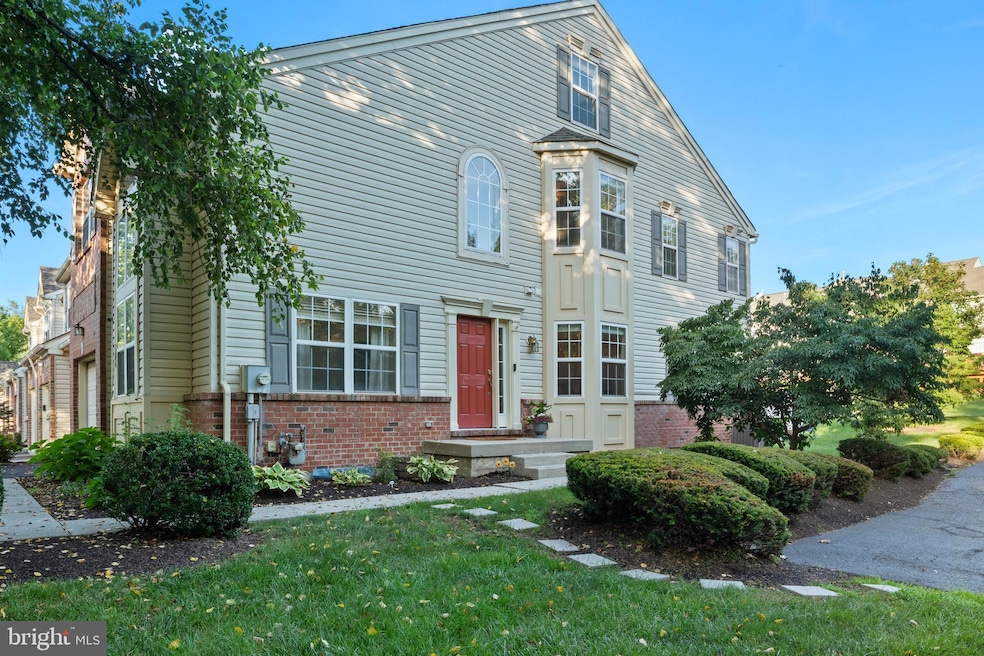
Nestled on a quiet U-Shaped court, this stunningly neutral, 4 Bedroom, 2.5 Bath END Unit Townhome has been lovingly maintained and improved upon. As one enters the side facing front entrance, it has that immediate feel as if you were entering a single family home – something not always found in most all Townhomes. Standing in the 2 Story, sun-filled Foyer, one will immediately notice the gleaming Luxury Vinyl Wood Plank flooring which flow seamlessly throughout the main level. The Volume Ceiling Living Room located to the left of the Foyer could easily be set up as a play area for the little ones or even as an elegant main floor Office. Be sure to note the walk-in Bay window found in the Dining Room. The formal Dining Area located to the right of the Foyer can hold any sized Dining Room Table so if one is hosting the Thanksgiving meal, the entire family can have a seat at the table. (In many Townhomes this space is very limited.) To the back of the home is the Family Room, the center piece of which is the cozy Gas Log Fireplace. Here is the perfect spot for relaxing or entertaining. The heart of the home is the well-lit, 2 toned Island Kitchen with 5 Recessed Lights. From the special wood block Island countertop to the extra deep kitchen sink, touch motion faucet, pull out drawers from the lower cabinets and a Pantry makes this a Kitchen any “Chef” would be proud of. To the side of the Kitchen is the informal Eating Area with replacement glass pane door leading to the spacious Deck - Great spot to cook up burgers and dogs! Upstairs, the Primary Bedroom offers ambiance with its’ Vaulted Ceilings, Lighted Ceiling Fan, a spacious Walk-In Closet and an updated en-suite Bathroom. The remaining 3 Bedrooms offer peaceful retreats all having lighted Ceiling Fans. The spacious 3rd Floor Loft complete with 2 Skylights serves as the 4th Bedroom but could easily be a home Office if needed. (Be sure to note, that having a real 4 Bedroom Townhome – meaning all bedrooms above grade, sets this apart from competition.) Convenience meets comfort with a 2nd-floor laundry area equipped with a brand-new washing machine, making laundry day a breeze. In addition, both full bathrooms have been recently updated, adding fresh, modern touches to your daily routine. Completing the floor plan, the large unfinished basement offers endless potential for your lifestyle — creating a home gym, rec room, or just a great spot for extra storage. Within the lpast several years, several major systems and finishes have been upgraded, including new siding on one section of home, a new AC unit, new water heater, new carpet in Loft, gleaming Luxery Vinyl Plank flooring throughout the main level of the home, newer front and rear doors, new garage door opener and a new driveway — all adding value and peace of mind. As one walks through this home you will discover the warmth, character, and possibilities as this home offers peace, privacy, and extra parking nearby for family and friends. You will feel at home the moment you arrive and ready to make new memories.
Last Agent to Sell the Property
(215) 542-2200 jay.peterman@foxroach.com BHHS Fox & Roach-Blue Bell License #AB066549 Listed on: 08/14/2025
Last Buyer's Agent
(610) 489-7700 info@cbhearthside.com Coldwell Banker Hearthside Realtors-Collegeville License #AB067537
We collect this data history from publicly available records. To have your information removed, we recommend requesting removal directly through your county’s website.
Robert Wolfson
RE/MAX Centre Realtors
(856) 249-3454
32 Total Sales
1 in Kulpsville
$267,500 Price
Alexander Shulzhenko
Compass RE
(484) 603-6483
187 Total Sales
1 in Kulpsville
$440,000 Price
Dawn Little
Keller Williams Real Estate - Newtown
(215) 770-1453
75 Total Sales
1 in Kulpsville
$475,000 Price
Linda Kennedy
RE/MAX Ace Realty
(856) 644-2505
68 Total Sales
1 in Kulpsville
$725,000 Price
Tony Esposito
RE/MAX Aspire
(215) 544-3379
277 Total Sales
1 in Kulpsville
$420,000 Price
Barb Camusi
Keller Williams Real Estate-Blue Bell
(856) 443-6036
119 Total Sales
1 in Kulpsville
$600,000 Price
We collect this data history from publicly available records. To have your information removed, we recommend requesting removal directly through your county’s website.
| Date | Buyer | Sale Price | Title Company |
|---|---|---|---|
| $529,900 | My Title Pro | ||
| Handschuh Lyndsay | $480,000 | Trident Land Transfer | |
| Quigley Robert | $298,000 | None Available | |
| Considine Timothy M | $189,385 | -- |
We collect this data history from publicly available records. To have your information removed, we recommend requesting removal directly through your county’s website.
| Date | Status | Borrower | Loan Amount |
|---|---|---|---|
| Open | $329,900 | ||
| Previous Owner | Handschuh Lyndsay J | $432,000 | |
| Previous Owner | Handschuh Lyndsay | $432,000 | |
| Previous Owner | Quigley Robert | $304,407 |
We collect this data history from publicly available records. To have your information removed, we recommend requesting removal directly through your county’s website.
| Date | Event | Price | List to Sale | Price per Sq Ft | Prior Sale |
|---|---|---|---|---|---|
| 09/12/2025 09/12/25 | Sold | $529,900 | 0.0% | $222 / Sq Ft | |
| 08/17/2025 08/17/25 | Pending | -- | -- | -- | |
| 08/14/2025 08/14/25 | For Sale | $529,900 | +10.4% | $222 / Sq Ft | |
| 01/17/2024 01/17/24 | Sold | $480,000 | +1.1% | $201 / Sq Ft | View Prior Sale |
| 12/18/2023 12/18/23 | Pending | -- | -- | -- | |
| 12/09/2023 12/09/23 | For Sale | $474,900 | -- | $199 / Sq Ft |
We collect this data history from publicly available records. To have your information removed, we recommend requesting removal directly through your county’s website.
| Year | Tax Paid | Tax Assessment Tax Assessment Total Assessment is a certain percentage of the fair market value that is determined by local assessors to be the total taxable value of land and additions on the property. | Land | Improvement |
|---|---|---|---|---|
| 2026 | $7,498 | $171,010 | ||
| 2025 | $6,927 | $171,010 | $48,300 | $122,710 |
| 2024 | $6,927 | $171,010 | $48,300 | $122,710 |
| 2023 | $6,634 | $171,010 | $48,300 | $122,710 |
| 2022 | $6,226 | $171,010 | $48,300 | $122,710 |
| 2021 | $6,046 | $171,010 | $48,300 | $122,710 |
| 2020 | $5,772 | $171,010 | $48,300 | $122,710 |
| 2019 | $5,672 | $171,010 | $48,300 | $122,710 |
| 2018 | $1,310 | $171,010 | $48,300 | $122,710 |
| 2017 | $5,446 | $171,010 | $48,300 | $122,710 |
| 2016 | $5,380 | $171,010 | $48,300 | $122,710 |
| 2015 | $5,283 | $171,010 | $48,300 | $122,710 |
| 2014 | $5,154 | $171,010 | $48,300 | $122,710 |
Seller's Agent in 2025
Jay Peterman
BHHS Fox & Roach
(215) 806-2836
49 Total Sales
Buyer's Agent in 2025
Maria Hadfield
Coldwell Banker Hearthside Realtors-Collegeville
(610) 291-5689
33 Total Sales
Seller's Agent in 2024
Timothy Lugara
RE/MAX
(215) 917-8673
69 Total Sales
Seller's Agent in 2015
Nellikkani Alagappan
RE/MAX
(267) 467-7586
65 Total Sales
Source: Bright MLS
MLS Number: PAMC2150590
APN: 53-00-10305-046
Disclaimer: Certain information contained herein is derived from information provided by parties other than Homes.com. All information provided is deemed reliable, but is not guaranteed to be accurate and should be independently verified.
The data relating to real estate for sale on this website appears in part through the BRIGHT Internet Data Exchange program, a voluntary cooperative exchange of property listing data between licensed real estate brokerage firms, and is provided by BRIGHT through a licensing agreement.
Listing information is from various brokers who participate in the Bright MLS IDX program and not all listings may be visible on the site.
The property information being provided on or through the website is for the personal, non-commercial use of consumers and such information may not be used for any purpose other than to identify prospective properties consumers may be interested in purchasing.
Some properties which appear for sale on the website may no longer be available because they are for instance, under contract, sold or are no longer being offered for sale.
Property information displayed is deemed reliable but is not guaranteed.
Copyright 2026 Bright MLS, Inc.
Ask me questions while you tour the home.