
Christine Anthony
Russ Lyon Sotheby's International Realty
(480) 470-8741
82 Total Sales
3 in North Central Mesa
$575K - $2.3M Price Range
Estimated Value: $653,000 - $860,986
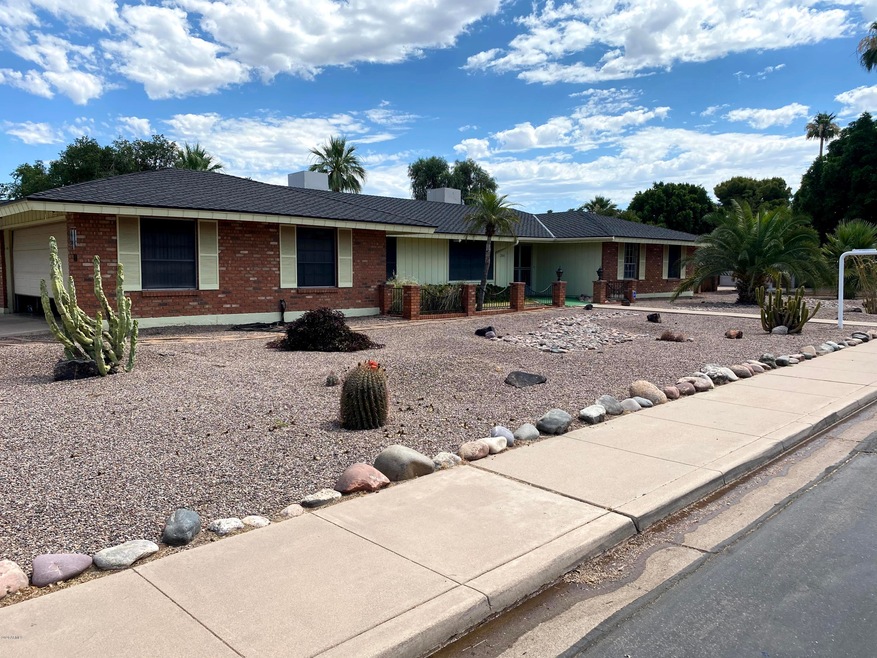
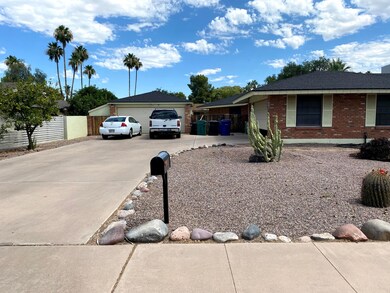
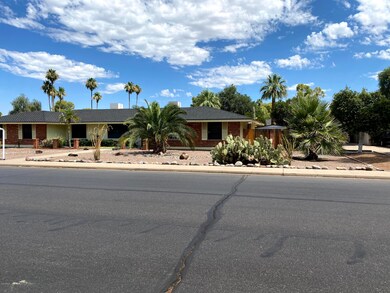
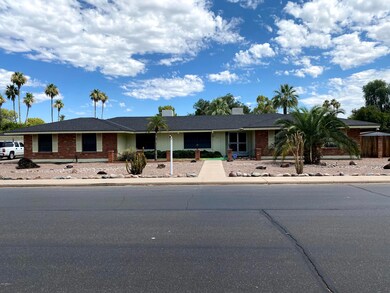
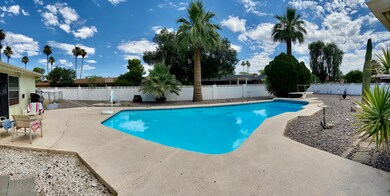
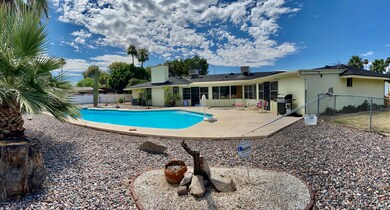
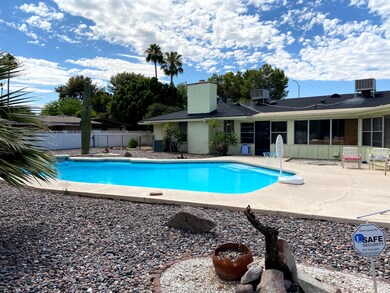
North Mesa home in a highly desired neighborhood. This single level home is perfect for someone wanting to update a home on a huge lot. This home has a large diving pool with a spacious backyard. The detached garage could be a great workshop. The home has great bones, it has 4 bedrooms and 2.5 bathrooms. The kitchen has a big walk in pantry and lots of storage space. The home is being sold as-is with no representations or warranties.
We collect this data history from publicly available records. To have your information removed, we recommend requesting removal directly through your county’s website.
Christine Anthony
Russ Lyon Sotheby's International Realty
(480) 470-8741
82 Total Sales
3 in North Central Mesa
$575K - $2.3M Price Range
Steven Yost
HomeSmart
(855) 747-6664
63 Total Sales
1 in North Central Mesa
$135,000 Price
Diane Rusnak
HomeSmart
(855) 938-4396
30 Total Sales
1 in North Central Mesa
$79,900 Price
Katie Taylor
Keller Williams Realty Sonoran Living
(844) 725-3549
169 Total Sales
1 in North Central Mesa
$213,000 Price
Betsie Melter
Realty ONE Group
(623) 432-8995
50 Total Sales
1 in North Central Mesa
$1,650 Price
Rebecca Kallhoff
RE/MAX Premier
(623) 755-9970
67 Total Sales
1 in North Central Mesa
$835,000 Price
We collect this data history from publicly available records. To have your information removed, we recommend requesting removal directly through your county’s website.
| Date | Buyer | Sale Price | Title Company |
|---|---|---|---|
| $625,000 | Pioneer Title | ||
| Curleyhair Shane D | $480,000 | American Title Svc Agcy Llc | |
| Willcutt Robert B | -- | -- |
We collect this data history from publicly available records. To have your information removed, we recommend requesting removal directly through your county’s website.
| Date | Status | Borrower | Loan Amount |
|---|---|---|---|
| Open | $499,392 | ||
| Previous Owner | Curleyhair Shane D | $432,000 |
We collect this data history from publicly available records. To have your information removed, we recommend requesting removal directly through your county’s website.
| Date | Event | Price | List to Sale | Price per Sq Ft |
|---|---|---|---|---|
| 08/25/2020 08/25/20 | Sold | $480,000 | -4.0% | $126 / Sq Ft |
| 06/12/2020 06/12/20 | For Sale | $500,000 | -- | $132 / Sq Ft |
We collect this data history from publicly available records. To have your information removed, we recommend requesting removal directly through your county’s website.
| Year | Tax Paid | Tax Assessment Tax Assessment Total Assessment is a certain percentage of the fair market value that is determined by local assessors to be the total taxable value of land and additions on the property. | Land | Improvement |
|---|---|---|---|---|
| 2025 | $3,235 | $38,869 | ||
| 2024 | $3,263 | $37,018 | ||
| 2023 | $3,263 | $56,360 | $11,270 | $45,090 |
| 2022 | $3,192 | $44,420 | $8,880 | $35,540 |
| 2021 | $3,279 | $42,410 | $8,480 | $33,930 |
| 2020 | $3,235 | $36,930 | $7,380 | $29,550 |
| 2019 | $2,997 | $35,450 | $7,090 | $28,360 |
| 2018 | $2,862 | $33,710 | $6,740 | $26,970 |
| 2017 | $2,772 | $32,680 | $6,530 | $26,150 |
| 2016 | $2,721 | $31,380 | $6,270 | $25,110 |
| 2015 | $2,569 | $29,110 | $5,820 | $23,290 |
NH
Seller's Agent in 2020
Nancy Hunt
DenMar Realty
(480) 818-3573
1 in this area
12 Total Sales
MS
Seller Co-Listing Agent in 2020
Melissa Sawka
DenMar Realty
(480) 455-0118
1 in this area
9 Total Sales
NS
Buyer's Agent in 2020
Neil Saravan
DPR Realty
(602) 212-1600
1 in this area
10 Total Sales
Source: Arizona Regional Multiple Listing Service (ARMLS)
MLS Number: 6090731
APN: 141-11-108
Disclaimer: Certain information contained herein is derived from information provided by parties other than Homes.com. All information provided is deemed reliable, but is not guaranteed to be accurate and should be independently verified.
All information should be verified by the recipient and none is guaranteed as accurate by ARMLS
Listing Information presented by local MLS brokerage: Ten-X, local REALTOR®- Arlene Richardson - (888)-952-6393
Ask me questions while you tour the home.