
John Cremer
Five Star Real Estate (Grandv)
(616) 816-4743
405 Total Sales
9 in Creston
$199K - $500K Price Range
Estimated Value: $331,000 - $345,000

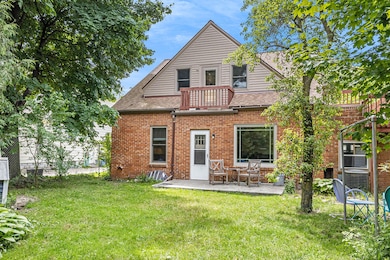
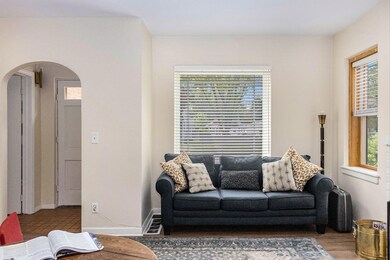
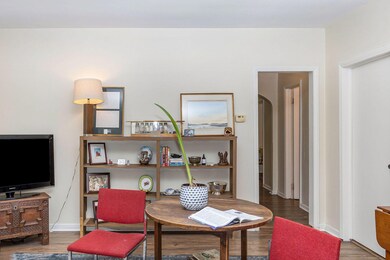
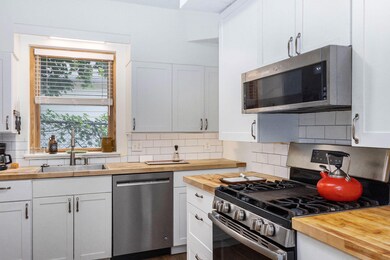
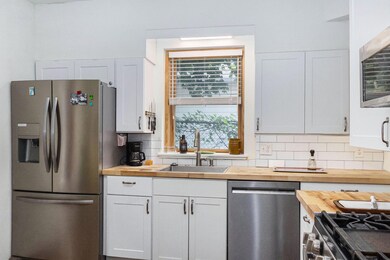
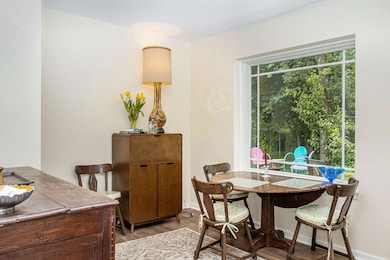
Beautifully updated and solid all-brick home in Creston/Cheshire Hills just waiting for a new owner! Very walkable to parks, shops, breweries and restaurants. Updated within the last 3 years, this 4 bedroom, 2 full bath gem includes all new kitchen appliances, paint and new or newly refinished flooring throughout the main floor and upstairs bedroom. The newer windows bring in plenty of natural light to make this home bright and airy.
Please note: Upstairs bathroom needs to be completed. Seller ran into a plumbing issue that needs to be addressed. Tile and flooring is included with the sale. 2nd upstairs bedroom also needs flooring. Finish these up and gain instant equity!
Any offers received will be reviewed after 7PM on Sunday 6/5/2022
Last Agent to Sell the Property
Novosad Realty Partners License #6506049198 Listed on: 06/03/2022
We collect this data history from publicly available records. To have your information removed, we recommend requesting removal directly through your county’s website.
John Cremer
Five Star Real Estate (Grandv)
(616) 816-4743
405 Total Sales
9 in Creston
$199K - $500K Price Range
Ron Webb
Keller Williams Harbortown
(269) 430-2835
245 Total Sales
1 in Creston
$365,100 Price
Jesse Baragar
Baragar Realty LLC
(269) 397-3765
165 Total Sales
45 in Creston
$175K - $527K Price Range
Eric Frontiera
Brookstone Realtors LLC
(989) 341-8045
25 Total Sales
2 in Creston
$235,000 Price Range
Scott Grondman
Bellabay Realty (SW)
(616) 369-8731
103 Total Sales
2 in Creston
$191K - $240K Price Range
Deb Wheeler
Five Star Real Estate (M6)
(616) 226-9064
72 Total Sales
1 in Creston
$200,500 Price
We collect this data history from publicly available records. To have your information removed, we recommend requesting removal directly through your county’s website.
| Date | Buyer | Sale Price | Title Company |
|---|---|---|---|
| $235,000 | None Listed On Document | ||
| $42,500 | Grand Rapids Title Co Llc | ||
| $175,000 | Grand Rapids Title | ||
| -- | -- |
We collect this data history from publicly available records. To have your information removed, we recommend requesting removal directly through your county’s website.
| Date | Status | Borrower | Loan Amount |
|---|---|---|---|
| Open | $223,250 |
We collect this data history from publicly available records. To have your information removed, we recommend requesting removal directly through your county’s website.
| Date | Event | Price | List to Sale | Price per Sq Ft | Prior Sale |
|---|---|---|---|---|---|
| 01/30/2025 01/30/25 | Off Market | $235,000 | -- | -- | |
| 06/30/2022 06/30/22 | Sold | $235,000 | +4.4% | $138 / Sq Ft | |
| 06/05/2022 06/05/22 | Pending | -- | -- | -- | |
| 06/03/2022 06/03/22 | For Sale | $225,000 | +28.6% | $133 / Sq Ft | |
| 05/02/2019 05/02/19 | Sold | $175,000 | +3.6% | $103 / Sq Ft | View Prior Sale |
| 04/24/2019 04/24/19 | Pending | -- | -- | -- | |
| 04/22/2019 04/22/19 | For Sale | $169,000 | -- | $100 / Sq Ft |
We collect this data history from publicly available records. To have your information removed, we recommend requesting removal directly through your county’s website.
| Year | Tax Paid | Tax Assessment Tax Assessment Total Assessment is a certain percentage of the fair market value that is determined by local assessors to be the total taxable value of land and additions on the property. | Land | Improvement |
|---|---|---|---|---|
| 2025 | $4,473 | $167,500 | $0 | $0 |
| 2024 | $44 | $155,100 | $0 | $0 |
| 2023 | $4,384 | $131,200 | $0 | $0 |
| 2022 | $3,390 | $111,000 | $0 | $0 |
| 2021 | $3,314 | $101,800 | $0 | $0 |
| 2020 | $3,168 | $96,100 | $0 | $0 |
| 2019 | $2,021 | $86,300 | $0 | $0 |
| 2018 | $1,952 | $81,000 | $0 | $0 |
| 2017 | $1,900 | $69,500 | $0 | $0 |
| 2016 | $1,923 | $64,100 | $0 | $0 |
| 2015 | $1,789 | $64,100 | $0 | $0 |
| 2013 | -- | $52,600 | $0 | $0 |
K
Seller's Agent in 2022
Kevin Wensley
Novosad Realty Partners
(616) 676-7077
1 in this area
33 Total Sales
J
Buyer's Agent in 2022
John Hascher
Homes by Hascher Realty LLC
(616) 437-2858
1 in this area
15 Total Sales
Seller's Agent in 2019
Jody Bernhardt
RE/MAX Michigan
(616) 581-5960
2 in this area
143 Total Sales
Buyer's Agent in 2019
Lisa Thomas
Polaris Real Estate LLC
(616) 433-5551
9 in this area
133 Total Sales
Source: MichRIC
MLS Number: 22021727

APN: 41-14-08-355-004
Disclaimer: Certain information contained herein is derived from information provided by parties other than Homes.com. All information provided is deemed reliable, but is not guaranteed to be accurate and should be independently verified.
Information is deemed reliable but not guaranteed.
Copyright 2026 MichRIC, LLC. All rights reserved.
Ask me questions while you tour the home.