
Milton James
COLDWELL BANKER REALTY
(689) 204-2693
221 Total Sales
1 in Maitland
$770,000 Price
Estimated Value: $713,532
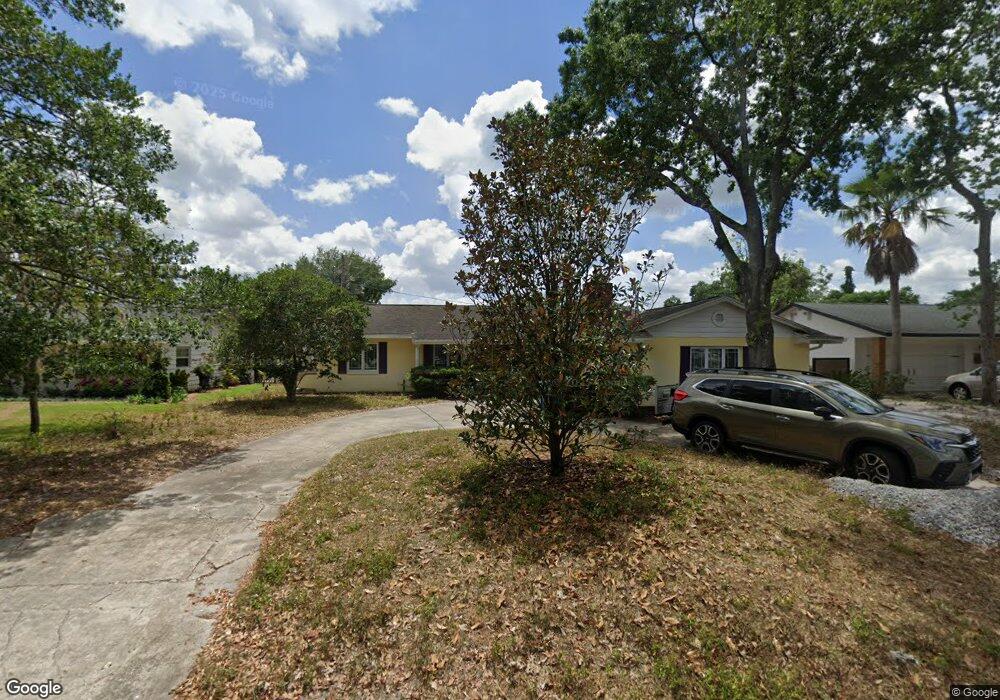
Virtually Staged. Set on one of the most sought-after streets in Dommerich, this completely renovated home combines the solid construction of a 1963 block home with thoughtful modern updates throughout. From the moment you arrive, the circular driveway, classic brick accents, and welcoming front porch set the tone. Inside, a bright foyer opens to beautiful solid maple wood floors and a light, airy feel that carries throughout the home. To the right, the formal living room features built-in shelving and a striking brick wood-burning fireplace, while the adjoining formal dining room connects directly to the kitchen and can be closed off with pocket doors if you want a little separation. The eat-in kitchen is truly the heart of the home, showcasing rich solid cherry cabinetry, unique man-made glass countertops, a large farmhouse sink, and top-of-the-line stainless Bosch appliances including a built-in oven and gas cooktop. A generous peninsula overlooks the oversized family room, where French doors open to a stunning Florida room that fills the home with natural light. This space is a showstopper—large, lined with windows, and finished with soaring shiplap ceilings—creating the kind of room you’ll use year-round, with direct access to the backyard. The primary suite is spacious and refined with crown molding, a built-in closet plus a walk-in, and a beautifully renovated bath featuring matching glass countertops, a Kohler vanity, and a glass shower with both a large rain head and handheld fixture. Two additional bedrooms are generously sized and share an updated hall bath with a large vanity, classic subway tile, and a soaking tub. The interior also includes a well-equipped laundry room with cabinetry, a cedar storage closet, and access to the two-car garage. Out back, the fully fenced private yard offers plenty of room for entertainment, recently re-sodded with irrigation and enclosed with a brand new wood fence installed in 2025—leaving ample space for a future pool or patio if desired. Additional upgrades include smooth flat ceilings with recessed lighting throughout, new drywall, plantation shutters, updated windows and doors, and an energy-efficient hybrid water heater. Beyond the home itself, the location is hard to beat—just a short walk to Dommerich Elementary, Maitland Middle School, and Maitland Community Park offering tennis courts, indoor racquetball, and playgrounds. Zoned for highly regarded Winter Park High School. Call today to schedule your private showing!
We collect this data history from publicly available records. To have your information removed, we recommend requesting removal directly through your county’s website.
Milton James
COLDWELL BANKER REALTY
(689) 204-2693
221 Total Sales
1 in Maitland
$770,000 Price
Yusuf Gencay
RE/MAX Town & Country Realty
(844) 969-3453
39 Total Sales
1 in Maitland
$520,000 Price
Tom Langmann
RE/MAX 200 REALTY
(689) 219-8046
214 Total Sales
1 in Maitland
$945,000 Price
Rashi Arora
CHARLES RUTENBERG REALTY ORLANDO
(972) 975-5304
30 Total Sales
1 in Maitland
$460,000 Price
Kikzeny Cartagena
LPT REALTY, LLC
(267) 689-8605
59 Total Sales
1 in Maitland
$370,000 Price
Juliana Garcia Moraes
PRISTINE INTERNATIONAL REALTY LLC
(689) 219-7867
112 Total Sales
2 in Maitland
$174K - $254K Price Range
We collect this data history from publicly available records. To have your information removed, we recommend requesting removal directly through your county’s website.
| Date | Buyer | Sale Price | Title Company |
|---|---|---|---|
| $188,000 | -- | ||
| $167,000 | -- | ||
| $100 | -- |
We collect this data history from publicly available records. To have your information removed, we recommend requesting removal directly through your county’s website.
| Date | Status | Borrower | Loan Amount |
|---|---|---|---|
| Open | $300,000 | ||
| Closed | $165,000 | ||
| Closed | $70,000 | ||
| Closed | $216,000 | ||
| Closed | $168,000 | ||
| Closed | $132,000 |
We collect this data history from publicly available records. To have your information removed, we recommend requesting removal directly through your county’s website.
| Date | Event | Price | List to Sale | Price per Sq Ft |
|---|---|---|---|---|
| 07/15/2026 07/15/26 | Price Changed | $725,000 | -3.3% | $305 / Sq Ft |
| 05/11/2026 05/11/26 | Price Changed | $749,900 | -6.1% | $316 / Sq Ft |
| 03/25/2026 03/25/26 | Price Changed | $799,000 | -3.1% | $336 / Sq Ft |
| 03/12/2026 03/12/26 | For Sale | $824,900 | -- | $347 / Sq Ft |
We collect this data history from publicly available records. To have your information removed, we recommend requesting removal directly through your county’s website.
| Year | Tax Paid | Tax Assessment Tax Assessment Total Assessment is a certain percentage of the fair market value that is determined by local assessors to be the total taxable value of land and additions on the property. | Land | Improvement |
|---|---|---|---|---|
| 2026 | $3,301 | $249,576 | ||
| 2025 | $3,301 | $249,576 | ||
| 2024 | $3,062 | $243,015 | ||
| 2023 | $3,062 | $229,287 | $0 | $0 |
| 2022 | $2,864 | $222,609 | $0 | $0 |
| 2021 | $2,822 | $216,125 | $0 | $0 |
| 2020 | $2,689 | $213,141 | $0 | $0 |
| 2019 | $2,776 | $208,349 | $0 | $0 |
| 2018 | $2,754 | $204,464 | $0 | $0 |
| 2017 | $2,719 | $307,705 | $181,000 | $126,705 |
| 2016 | $2,687 | $295,076 | $181,000 | $114,076 |
| 2015 | $2,738 | $247,718 | $120,000 | $127,718 |
| 2014 | $2,756 | $234,245 | $110,000 | $124,245 |
Seller's Agent in 2026
Maria Van Warner
FANNIE HILLMAN & ASSOCIATES
(407) 644-1234
170 Total Sales
Seller Co-Listing Agent in 2026
Andrea Parra
FANNIE HILLMAN & ASSOCIATES
(407) 515-0097
79 Total Sales
Ask me questions while you tour the home.