
Michael Jones
Coldwell Banker Realty
(380) 210-3322
99 Total Sales
1 in Upper Arlington
$375,000 Price
Estimated Value: $515,479 - $552,000
Storybook Charmer! Open House Sunday, April 23, 12-2 p.m.
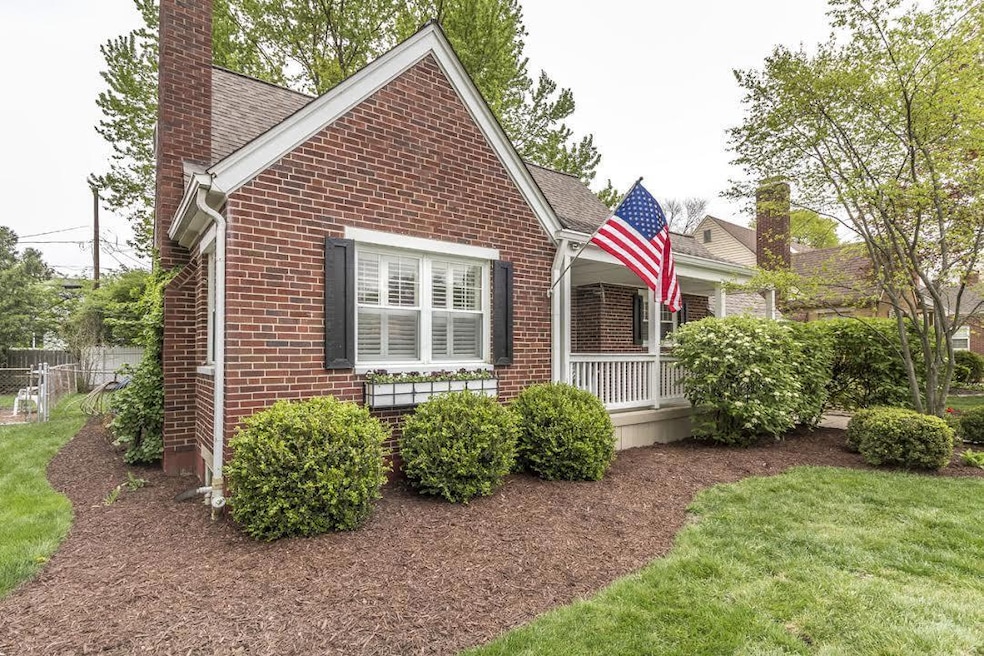
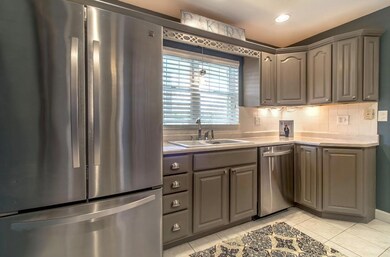
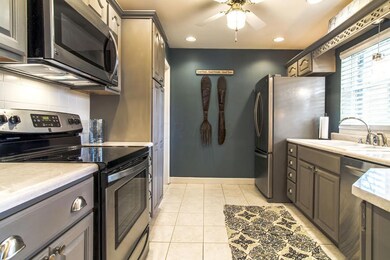
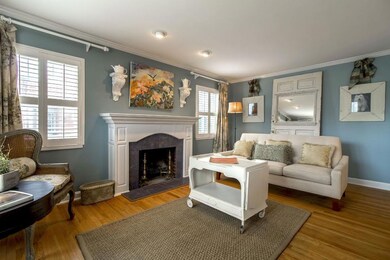
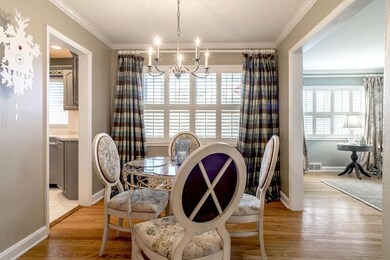
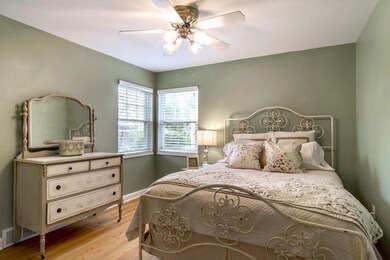
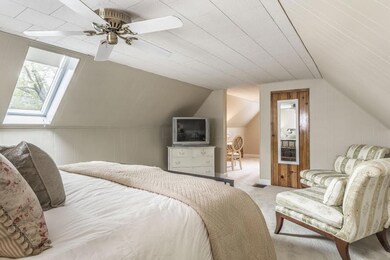
Brick cape located in Upper Arlington within walking distance of schools, library, restaurants and Northam Park. Curb appeal abounds with lemonade front porch, window boxes and fresh landscaping. Inside are beautiful hardwood floors, plantation shutters, charming fireplace and kitchen complete with brand new, stainless steel appliances that looks like Cottage Living magazine-right down to the Annie Sloan cabinet color. Living space extends to professionally finished lower level with new carpet & paint, half bath, laundry and ample storage. Entertain with the included bar and pool table. Upstairs, a large bedroom to accomodate a king-sized bed with sitting area, built-ins & more closet space. Fenced backyard, patio & storage she
Last Agent to Sell the Property
Colleen Clark
KW Classic Properties Realty Listed on: 04/21/2017
Last Buyer's Agent
Melinda Farwick
RE/MAX Resource
We collect this data history from publicly available records. To have your information removed, we recommend requesting removal directly through your county’s website.
Michael Jones
Coldwell Banker Realty
(380) 210-3322
99 Total Sales
1 in Upper Arlington
$375,000 Price
Bruce Dooley
KW Classic Properties Realty
(614) 660-5676
118 Total Sales
7 in Upper Arlington
$524K - $4M Price Range
Sue Van Woerkom
Keller Williams Capital Ptnrs
(380) 666-3402
86 Total Sales
3 in Upper Arlington
$450K - $1.5M Price Range
Chris Davis
Auction Ohio
(380) 214-2836
119 Total Sales
3 in Upper Arlington
$1.6M - $3.7M Price Range
Carlton Shaffer
RE/MAX Partners
(380) 444-4963
206 Total Sales
3 in Upper Arlington
$519K - $1.1M Price Range
Andrew Robinson
Real of Ohio
(380) 333-4690
74 Total Sales
2 in Upper Arlington
$665K - $2M Price Range
We collect this data history from publicly available records. To have your information removed, we recommend requesting removal directly through your county’s website.
| Date | Buyer | Sale Price | Title Company |
|---|---|---|---|
| $355,000 | Safeco Land Title Agcy Of Oh | ||
| $320,000 | None Available | ||
| $223,000 | Land Sel Ti | ||
| $175,000 | Chicago Title | ||
| $136,000 | Chicago Title | ||
| $114,000 | -- | ||
| $109,000 | -- |
We collect this data history from publicly available records. To have your information removed, we recommend requesting removal directly through your county’s website.
| Date | Status | Borrower | Loan Amount |
|---|---|---|---|
| Open | $266,250 | ||
| Previous Owner | $310,000 | ||
| Previous Owner | $29,400 | ||
| Previous Owner | $145,000 | ||
| Previous Owner | $137,000 | ||
| Previous Owner | $10,000 |
We collect this data history from publicly available records. To have your information removed, we recommend requesting removal directly through your county’s website.
| Date | Event | Price | List to Sale | Price per Sq Ft |
|---|---|---|---|---|
| 03/27/2025 03/27/25 | Off Market | $320,000 | -- | -- |
| 05/19/2017 05/19/17 | Sold | $320,000 | +12.3% | $262 / Sq Ft |
| 04/21/2017 04/21/17 | For Sale | $284,900 | -- | $234 / Sq Ft |
We collect this data history from publicly available records. To have your information removed, we recommend requesting removal directly through your county’s website.
| Year | Tax Paid | Tax Assessment Tax Assessment Total Assessment is a certain percentage of the fair market value that is determined by local assessors to be the total taxable value of land and additions on the property. | Land | Improvement |
|---|---|---|---|---|
| 2025 | $7,718 | $133,320 | $48,020 | $85,300 |
| 2024 | $7,718 | $133,320 | $48,020 | $85,300 |
| 2023 | $7,623 | $133,320 | $48,020 | $85,300 |
| 2022 | $8,429 | $118,480 | $30,870 | $87,610 |
| 2021 | $7,056 | $114,070 | $30,870 | $83,200 |
| 2020 | $6,994 | $114,070 | $30,870 | $83,200 |
| 2019 | $6,396 | $92,230 | $30,870 | $61,360 |
| 2018 | $5,786 | $92,230 | $30,870 | $61,360 |
| 2017 | $5,368 | $78,370 | $30,870 | $47,500 |
| 2016 | $5,217 | $76,830 | $28,880 | $47,950 |
| 2015 | $5,212 | $76,830 | $28,880 | $47,950 |
| 2014 | $5,218 | $76,830 | $28,880 | $47,950 |
| 2013 | $2,491 | $69,825 | $26,250 | $43,575 |
C
Seller's Agent in 2017
Colleen Clark
KW Classic Properties Realty
M
Buyer's Agent in 2017
Melinda Farwick
RE/MAX Resource
Source: Columbus and Central Ohio Regional MLS
MLS Number: 217012595
APN: 070-004063
Disclaimer: Certain information contained herein is derived from information provided by parties other than Homes.com. All information provided is deemed reliable, but is not guaranteed to be accurate and should be independently verified.
IDX information is provided exclusively for personal, non-commercial use, and may not be used for any purpose other than to identify prospective properties consumers may be interested in purchasing.
Information is deemed reliable but not guaranteed.
Ask me questions while you tour the home.