
Rohini Bandaru
LA ROSA REALTY KISSIMMEE
(769) 210-5454
20 Total Sales
1 in Southeast Ocala
$403,800 Price



Estimated Value: $323,312 - $401,000
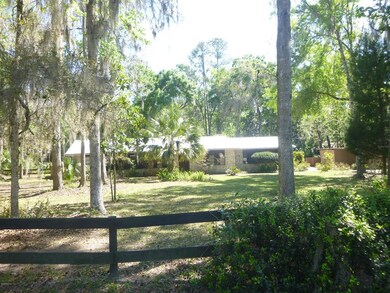
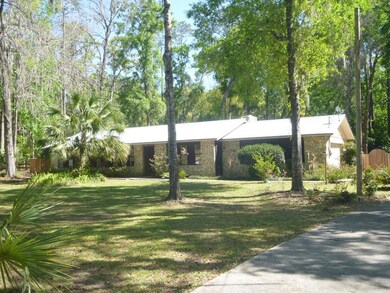
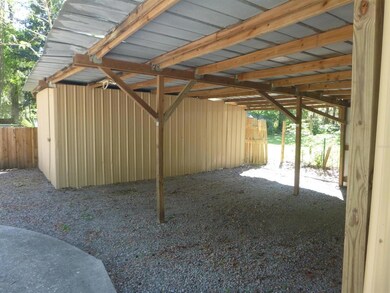
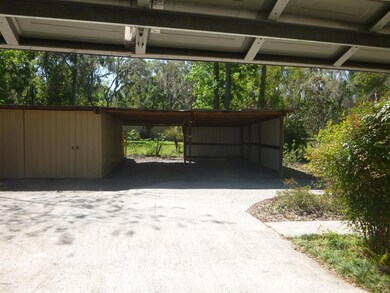
Country Living in the CITY! Stunning coral rock and pecky cypress stone front, 3 Bedroom/ 2 Bath home on 1.03 acres. Open layout with living room, dining room, and kitchen opening to the family room, Cathedral ceiling with fireplace and skylight in the living room.Beautiful cedar walls. Very unique copper in bathrooms. All new ceiling fans in every room. Oversized two-car garage, two-car covered carport (24.5' X 22.5') and storage shed (12.5' X 15''} Large screened porch. Newer metal roof, 3.5 air conditioning unit, drain field, and water heater. A well-built home designed for comfortable family living on a spacious landscape.
We collect this data history from publicly available records. To have your information removed, we recommend requesting removal directly through your county’s website.
Rohini Bandaru
LA ROSA REALTY KISSIMMEE
(769) 210-5454
20 Total Sales
1 in Southeast Ocala
$403,800 Price
Michelle Goode
Compass Homes and Land LLC
(352) 309-3070
49 Total Sales
1 in Southeast Ocala
$245,000 Price
Robin Brooks Schomp
KELLER WILLIAMS CORNERSTONE RE
(352) 644-9082
9 Total Sales
1 in Southeast Ocala
$434,900 Price
Jennifer Leeds
ROBB HARRISON REALTY INC
(352) 780-1816
56 Total Sales
1 in Southeast Ocala
$320,000 Price
Maritza Hernandez
CENTRAL CITY REALTY
(833) 569-9010
55 Total Sales
1 in Southeast Ocala
$342,000 Price
Kenny McDonald
SELLSTATE NEXT GENERATION REALTY
(352) 290-7815
54 Total Sales
6 in Southeast Ocala
$30K - $515K Price Range
We collect this data history from publicly available records. To have your information removed, we recommend requesting removal directly through your county’s website.
| Date | Buyer | Sale Price | Title Company |
|---|---|---|---|
| $185,000 | Affiliated Title Of Central | ||
| Mcrae Norma J | $94,000 | None Available |
We collect this data history from publicly available records. To have your information removed, we recommend requesting removal directly through your county’s website.
| Date | Status | Borrower | Loan Amount |
|---|---|---|---|
| Open | $148,000 |
We collect this data history from publicly available records. To have your information removed, we recommend requesting removal directly through your county’s website.
| Date | Event | Price | List to Sale | Price per Sq Ft |
|---|---|---|---|---|
| 03/07/2022 03/07/22 | Off Market | $185,000 | -- | -- |
| 05/25/2018 05/25/18 | Sold | $185,000 | -6.6% | $115 / Sq Ft |
| 04/04/2018 04/04/18 | Pending | -- | -- | -- |
| 03/21/2018 03/21/18 | For Sale | $198,000 | -- | $123 / Sq Ft |
We collect this data history from publicly available records. To have your information removed, we recommend requesting removal directly through your county’s website.
| Year | Tax Paid | Tax Assessment Tax Assessment Total Assessment is a certain percentage of the fair market value that is determined by local assessors to be the total taxable value of land and additions on the property. | Land | Improvement |
|---|---|---|---|---|
| 2025 | $1,854 | $127,406 | ||
| 2024 | $1,613 | $123,815 | ||
| 2023 | $1,568 | $120,209 | $0 | $0 |
| 2022 | $1,520 | $116,708 | $0 | $0 |
| 2021 | $1,511 | $113,309 | $0 | $0 |
| 2020 | $2,694 | $144,989 | $30,900 | $114,089 |
| 2019 | $2,671 | $142,100 | $30,900 | $111,200 |
| 2018 | $2,339 | $127,279 | $20,600 | $106,679 |
| 2017 | $2,177 | $116,887 | $12,360 | $104,527 |
| 2016 | $2,125 | $113,346 | $0 | $0 |
| 2015 | $2,038 | $106,530 | $0 | $0 |
| 2014 | $1,900 | $103,599 | $0 | $0 |
Seller's Agent in 2018
Dana Tuck
AMERICAN LANDMARK REAL ESTATE
(352) 843-1445
14 in this area
25 Total Sales
Buyer's Agent in 2018
Kim Hagan
RE/MAX FOXFIRE - HWY 40
(352) 789-1005
5 in this area
105 Total Sales
Source: Stellar MLS
MLS Number: OM534297
APN: 29860-012-04
Disclaimer: Certain information contained herein is derived from information provided by parties other than Homes.com. All information provided is deemed reliable, but is not guaranteed to be accurate and should be independently verified.
All data is obtained from various sources and may not have been verified by broker or MLS GRID. Supplied Open House Information is subject to change without notice. All information should be independently reviewed and verified for accuracy. Properties may or may not be listed by the office/agent presenting the information. Some IDX listings have been excluded from this website. IDX information is provided exclusively for personal, non-commercial use, and may not be used for any purpose other than to identify prospective properties consumers may be interested in purchasing. Information is deemed reliable but not guaranteed.
Listings courtesy of Stellar MLS as distributed by MLS GRID.
Based on information submitted to the MLS GRID
Listing Information presented by local MLS brokerage: Ten-X - (888)-952-6393
Ask me questions while you tour the home.