
Michael Solis
Keller Williams San Diego Metro
(442) 273-1951
179 Total Sales
1 in Central Encinitas
$2,650,000 Price
Estimated Value: $990,000 - $1,303,676
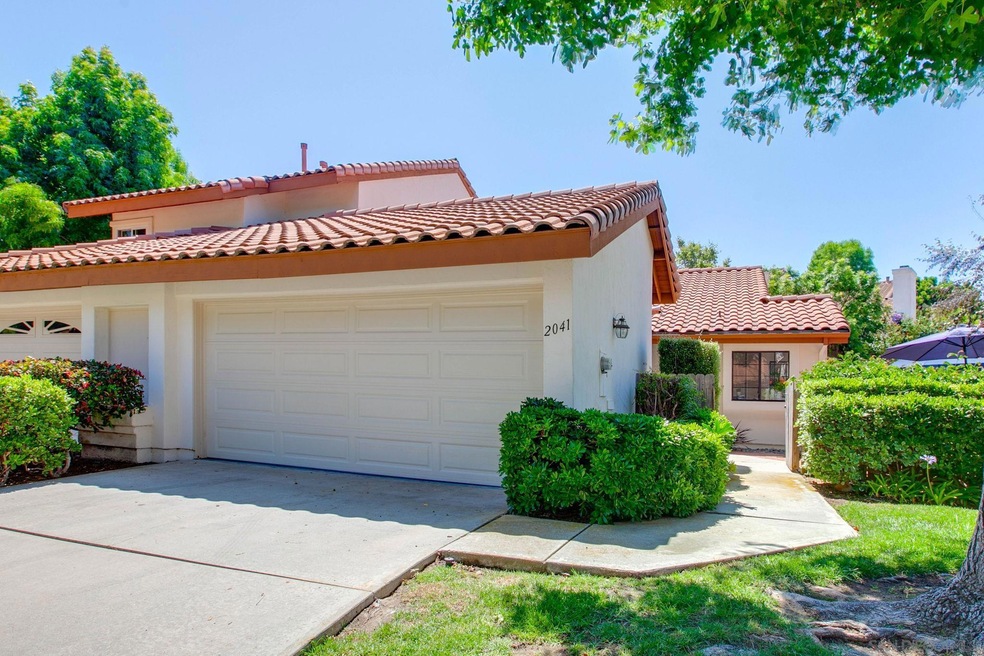
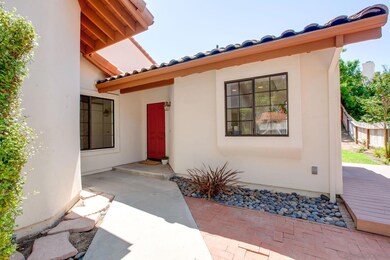
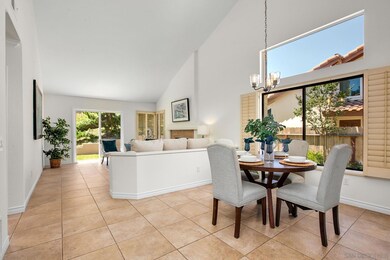
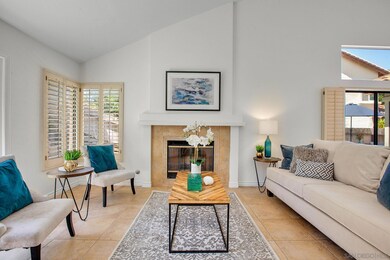
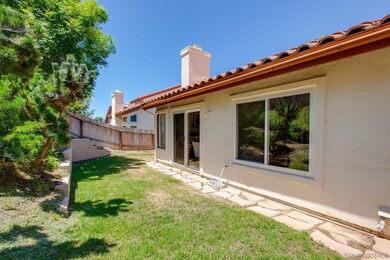
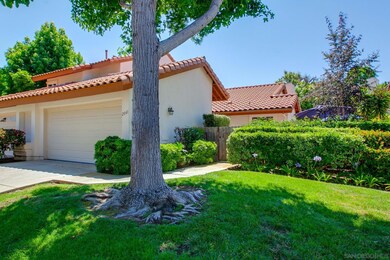
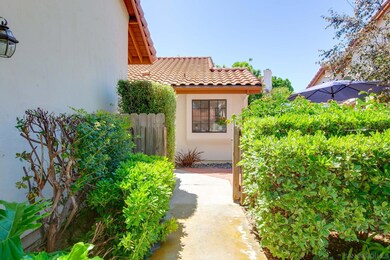
Welcome to this lovely single-level, two bedroom, two bath, cul-de-sac home in the coveted Village Park neighborhood of Encinitas. This home has been meticulously maintained and is seldom available. Come discover a bright, airy home with vaulted ceilings, an open floor plan, and a fully fenced backyard just 4 miles from the coast. Imagine starting your day on the delightful front patio, sipping coffee, or basking in the sunshine. The open living room and dining area are perfect for intimate gatherings or cozying up to the fireplace. The home features fresh designer paint, white kitchen cabinetry, magnificent stone countertops, tile flooring, upgraded baseboards, and a sliding glass door for side patio access. The primary bedroom is a tranquil retreat also with vaulted ceilings, an ensuite bathroom, and a large closet. Have you been looking for a private backyard oasis, where you can host barbecues, garden, or take in the fresh coastal breeze while relaxing after a long day… or a full sized two car attached garage with additional storage possibilities. The neighborhood and surrounding community provide a unique atmosphere, beautiful common areas, greenbelts, and nearby parks. You may also appreciate the close proximity to top-rated schools, Trader Joes, popular coffee shops, and world class beaches. The seller has been busy preparing their home so you can enjoy it as much as they have, and here are just a few of the ways Physical Home Inspection Done. Termite Inspection Done. Fumigation Done. Chosen Repairs Done. … Sometimes, a home finds you, come and see.
Last Buyer's Agent
Michael Shields
Coldwell Banker Realty License #01327546
We collect this data history from publicly available records. To have your information removed, we recommend requesting removal directly through your county’s website.
Michael Solis
Keller Williams San Diego Metro
(442) 273-1951
179 Total Sales
1 in Central Encinitas
$2,650,000 Price
Arianna Schwarz
Real Brokerage Technologies
(858) 585-4234
163 Total Sales
3 in Central Encinitas
$559K - $2.2M Price Range
Shawn Couch
VIP Realty California, PC
(760) 642-5311
13 Total Sales
6 in Central Encinitas
$1.8M - $2.8M Price Range
Theresa Manalang
The Avenue Home Collective
(858) 648-5415
34 Total Sales
1 in Central Encinitas
$1,675,000 Price
Jesse Ramirez
Broadpoint Properties, Inc
(760) 573-2743
41 Total Sales
1 in Central Encinitas
$2,001,000 Price
John Finley
eXp Realty of California, Inc
(760) 230-9703
34 Total Sales
5 in Central Encinitas
$875K - $2M Price Range
We collect this data history from publicly available records. To have your information removed, we recommend requesting removal directly through your county’s website.
| Date | Buyer | Sale Price | Title Company |
|---|---|---|---|
| $980,000 | Fidelity National Title | ||
| Struck Maryann K | $530,000 | Equity Title Co San Diego | |
| Macmurray Rebecca | $337,500 | Commerce Title Company | |
| Dewolf Donald | $285,500 | Fidelity National Title Co | |
| -- | $164,000 | -- | |
| -- | $95,000 | -- |
We collect this data history from publicly available records. To have your information removed, we recommend requesting removal directly through your county’s website.
| Date | Status | Borrower | Loan Amount |
|---|---|---|---|
| Open | $784,000 | ||
| Previous Owner | Struck Maryann K | $625,500 | |
| Previous Owner | Struck Maryann K | $275,000 | |
| Previous Owner | Struck Maryann K | $237,000 | |
| Previous Owner | Struck Maryann K | $424,000 | |
| Previous Owner | Macmurray Rebecca | $169,000 | |
| Previous Owner | Macmurray Rebecca | $192,775 | |
| Previous Owner | Macmurray Rebecca | $187,500 | |
| Previous Owner | Dewolf Donald | $185,000 |
We collect this data history from publicly available records. To have your information removed, we recommend requesting removal directly through your county’s website.
| Date | Event | Price | List to Sale | Price per Sq Ft |
|---|---|---|---|---|
| 08/15/2023 08/15/23 | Sold | $980,000 | +3.2% | $838 / Sq Ft |
| 07/26/2023 07/26/23 | Pending | -- | -- | -- |
| 07/19/2023 07/19/23 | For Sale | $950,000 | -- | $813 / Sq Ft |
We collect this data history from publicly available records. To have your information removed, we recommend requesting removal directly through your county’s website.
| Year | Tax Paid | Tax Assessment Tax Assessment Total Assessment is a certain percentage of the fair market value that is determined by local assessors to be the total taxable value of land and additions on the property. | Land | Improvement |
|---|---|---|---|---|
| 2026 | $11,455 | $1,019,592 | $832,320 | $187,272 |
| 2025 | $11,008 | $999,600 | $816,000 | $183,600 |
| 2024 | $11,008 | $980,000 | $800,000 | $180,000 |
| 2023 | $7,845 | $696,119 | $551,644 | $144,475 |
| 2022 | $7,656 | $682,471 | $540,828 | $141,643 |
| 2021 | $7,525 | $669,090 | $530,224 | $138,866 |
| 2020 | $7,402 | $662,231 | $524,788 | $137,443 |
| 2019 | $7,255 | $649,248 | $514,499 | $134,749 |
| 2018 | $7,130 | $636,518 | $504,411 | $132,107 |
| 2017 | $6,645 | $590,000 | $465,000 | $125,000 |
| 2016 | $5,726 | $510,000 | $402,000 | $108,000 |
| 2015 | $5,176 | $460,000 | $363,000 | $97,000 |
| 2014 | $4,516 | $400,000 | $316,000 | $84,000 |
Seller's Agent in 2023
Rebecca McNulty
Compass
(619) 251-2620
1 in this area
16 Total Sales
MS
Buyer's Agent in 2023
Michael Shields
Coldwell Banker Realty
SS
Buyer's Agent in 2023
Sarah Slaughter
Compass
(858) 449-6501
5 in this area
14 Total Sales
RR
Buyer Co-Listing Agent in 2023
Rachel Robles-Zamor
The Mili Commercial Inc.
Buyer Co-Listing Agent in 2023
Michelle Williams
Compass
(310) 622-3652
8 in this area
22 Total Sales
Source: San Diego MLS
MLS Number: 230013949
APN: 257-440-09
Disclaimer: Certain information contained herein is derived from information provided by parties other than Homes.com. All information provided is deemed reliable, but is not guaranteed to be accurate and should be independently verified.
This information is deemed reliable but not guaranteed. You should rely on this information only to decide whether or not to further investigate a particular property.
BEFORE MAKING ANY OTHER DECISION, YOU SHOULD PERSONALLY INVESTIGATE THE FACTS (e.g. square footage and lot size) with the assistance of an appropriate professional. You may use this information only to identify properties you may be interested in investigating further. All uses except for personal, noncommercial use in accordance with the foregoing purpose are prohibited. Redistribution or copying of this information, any photographs or video tours is strictly
prohibited. This information is derived from the Internet Data Exchange (IDX) service provided by San Diego MLS. Displayed property listings may be held by a brokerage firm other than the broker and/or agent responsible for this display. The information and any photographs and video tours and the compilation from which they are derived is protected by copyright. Compilation © 2026 San Diego MLS.
Ask me questions while you tour the home.