NOT LISTED FOR SALE

2041 Hybiscus St Medford, OR 97504

Medford Area

Estimated Value: $417,505

3 Beds
2 Baths
1,860 Sq Ft
$224/Sq Ft Est. Value

Sale Details

Date Sold: June 22, 2018

Last sale price $258,353 $139 Per Sq Ft

Est. 62% increase in value since last sale

Current estimated payment $2,567 / mo

6 Days on Market

Highlights

  • Territorial View
  • Wood Flooring
  • 2 Car Attached Garage
  • Ranch Style House
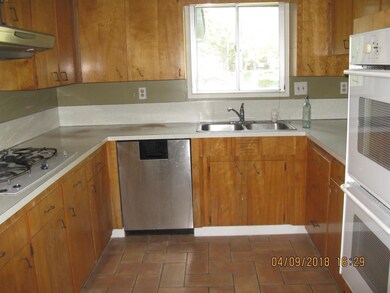
  • Double Oven
  • Patio

About This Home

As of June 2018

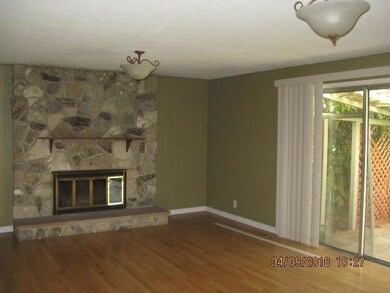
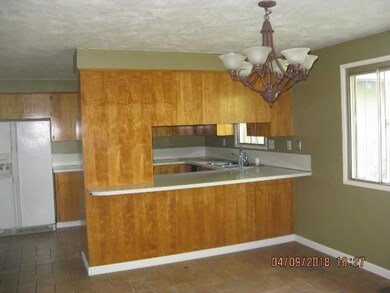
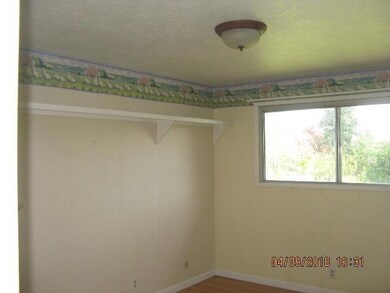
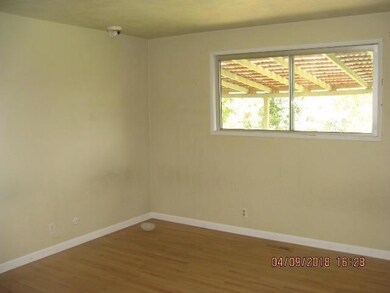
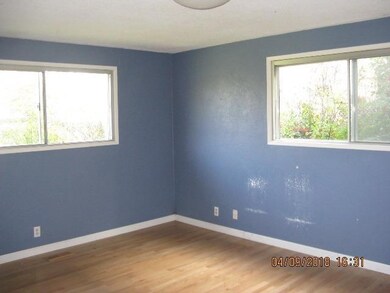
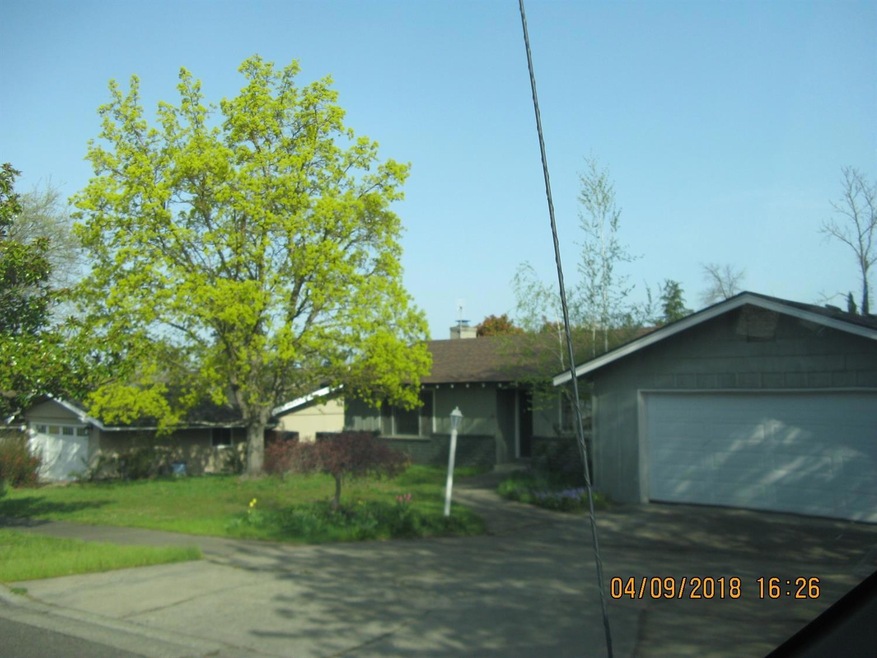
Great E Medford location! Large lot, 2 car garage, 3bd/2ba with separate living room (new carpet) large family room with fireplace and slider to backyard, dining nook off kitchen, nice sized bedrooms and baths. New roof, gutters and downspouts installed April 2018 as well as new carpet in living room and new vinyl in bath. Minimal updating to interior but so much potential here for the amazing price!

Last Agent to Sell the Property

Penny Gagliasso

Century 21 Harris and Taylor License #200203132 Listed on: 04/19/2018
Last Buyer's Agent

John Steinbergs

Gateway Real Estate License #201211097

Create a Home Valuation Report for This Property
The Home Valuation Report is an in-depth analysis detailing your home's value as well as a comparison with similar homes in the area

Home Details

Home Type

  • Single Family

Est. Annual Taxes

  • $3,070

Year Built

  • Built in 1967

Lot Details

  • 9,583 Sq Ft Lot
  • Fenced
  • Level Lot
  • Property is zoned SFR-4, SFR-4

Parking

  • 2 Car Attached Garage
  • Driveway

Home Design

  • Ranch Style House
  • Frame Construction
  • Composition Roof
  • Concrete Perimeter Foundation

Interior Spaces

  • 1,860 Sq Ft Home
  • Vinyl Clad Windows
  • Aluminum Window Frames
  • Territorial Views

Kitchen

  • Double Oven
  • Dishwasher
  • Disposal

Flooring

  • Wood
  • Carpet
  • Tile
  • Vinyl

Bedrooms and Bathrooms

  • 3 Bedrooms
  • 2 Full Bathrooms

Home Security

  • Carbon Monoxide Detectors
  • Fire and Smoke Detector

Outdoor Features

  • Patio

Schools

  • North Medford High School

Utilities

  • Cooling Available
  • Forced Air Heating System
  • Heating System Uses Natural Gas
  • Heat Pump System
  • Water Heater

Listing and Financial Details

  • REO, home is currently bank or lender owned
  • Assessor Parcel Number 10335467

Home Details

Home Type

Single Family

Est. Annual Taxes

$3,070

Year Built

Built in 1967

Lot Details

9,583 Sq Ft Lot

Parking

2

Listing Details

  • Architectural Style: Ranch
  • Directions: E McAndrews to Honeysuckle left on Hybiscus address on right
  • Garage Yn: Yes
  • Unit Levels: One
  • Lot Size Acres: 0.22
  • Prop. Type: Residential
  • Property Sub Type: Single Family Residence
  • Road Surface Type: Paved
  • Year Built: 1967
  • Co List Office Phone: 541-474-2014
  • Outside Inclusions: existing appliances
  • MLS Status: Closed
  • General Property Information High School: North Medford High
  • General Property Information:Zoning2: SFR-4
  • Road Surface Type:Paved: Yes
  • View Territorial: Yes
  • Sewer:Public Sewer: Yes
  • Water Source:Public: Yes
  • General Property Information Accessory Dwelling Unit YN: No
  • Appliances Refrigerators: Yes
  • Architectural Style Ranch: Yes
  • Flooring:Tile: Yes
  • Levels:One: Yes
  • Security Features:Carbon Monoxide Detector(s): Yes
  • Security Features:Smoke Detector(s): Yes
  • Flooring:Hardwood: Yes
  • Flooring:Vinyl: Yes
  • Flooring:Carpet: Yes
  • Roof:Composition: Yes
  • Foundation Details Concrete Perimeter: Yes
  • Special Listing Conditions:Real Estate Owned: Yes
  • Buyer Financing:FHA: Yes
  • Special Features: RealEstateOwned

Interior Features

  • Appliances: Dishwasher, Disposal, Double Oven, Oven, Refrigerator, Water Heater
  • Full Bathrooms: 2
  • Total Bedrooms: 3
  • Flooring: Carpet, Hardwood, Tile, Vinyl
  • Interior Amenities: Primary Downstairs
  • Window Features: Aluminum Frames, Vinyl Frames
  • ResoLivingAreaSource: Assessor
  • Appliances Dishwasher: Yes
  • Interior Features:Primary Downstairs: Yes
  • Appliances:Oven: Yes
  • Appliances:Double Oven: Yes

Exterior Features

  • Construction Type: Frame
  • Exterior Features: Patio
  • Foundation Details: Concrete Perimeter
  • Lot Features: Fenced, Level
  • Roof: Composition
  • View: Territorial
  • Lot Features:Level: Yes
  • Lot Features:Fenced: Yes
  • Window Features:Vinyl Frames: Yes
  • Construction Materials:Frame: Yes
  • Exterior Features:Patio: Yes
  • Window Features:Aluminum Frames: Yes

Garage/Parking

  • Garage Spaces: 2.0
  • Parking Features: Attached, Concrete, Driveway
  • Attached Garage: Yes
  • General Property Information:Garage YN: Yes
  • General Property Information:Garage Spaces: 2.0
  • Parking Features:Attached: Yes
  • Parking Features:Driveway: Yes
  • Parking Features:Concrete2: Yes

Utilities

  • Cooling: Heat Pump
  • Heating: Forced Air, Heat Pump, Natural Gas
  • Security: Carbon Monoxide Detector(s), Smoke Detector(s), Other
  • Sewer: Public Sewer
  • Water Source: Public
  • Cooling Y N: Yes
  • HeatingYN: Yes
  • Water Heater: Yes
  • Heating:Forced Air: Yes
  • HeatingCooling:Heat Pump: Yes
  • Heating:Natural Gas: Yes
  • Heating:Heat Pump2: Yes

Schools

  • High School: North Medford High

Lot Info

  • Lot Size Sq Ft: 9583.2
  • Parcel #: 10335467
  • ResoLotSizeUnits: Acres
  • Zoning Description: SFR-4
  • ResoLotSizeUnits: Acres

Tax Info

  • Tax Annual Amount: 3070.0
  • Tax Year: 2017

Ownership History

We collect this data history from publicly available records. To have your information removed, we recommend requesting removal directly through your county’s website.

Date Name Owned For Owner Type

Purchase Details

Closed on
Jan 12, 2022
Sold by
Bought by
Current Estimated Value
$417,505

Home Financials for this Owner

Home Financials are based on the most recent Mortgage that was taken out on this home.
Original Mortgage
$245,000
Outstanding Balance
$221,382
Interest Rate
3.05%
Mortgage Type
New Conventional
Estimated Equity
$196,123

Purchase Details

Listed on
Apr 19, 2018
Closed on
Jun 18, 2018
Sold by
Bought by
Seller's Agent
Penny Gagliasso
Century 21 Harris and Taylor
Buyer's Agent
John Steinbergs
Gateway Real Estate
List Price
$249,900
Sold Price
$258,353
Premium/Discount to List
$8,453
3.38%

Home Financials for this Owner

Home Financials are based on the most recent Mortgage that was taken out on this home.
Avg. Annual Appreciation
6.08%
Original Mortgage
$253,672
Interest Rate
3.75%
Mortgage Type
FHA

Purchase Details

Closed on
Feb 14, 2018
Sold by
Bought by

Purchase Details

Closed on
Sep 28, 2017
Sold by
Bought by

Purchase Details

Closed on
Jun 10, 2003
Sold by
Bought by

Home Financials for this Owner

Home Financials are based on the most recent Mortgage that was taken out on this home.
Original Mortgage
$154,400
Interest Rate
5.37%
Mortgage Type
Unknown
Source: Public Records

Purchase History

We collect this data history from publicly available records. To have your information removed, we recommend requesting removal directly through your county’s website.

Date Buyer Sale Price Title Company
-- Ticor Title
$258,353 None Available
$217,737 None Listed On Document
-- None Available
$193,000 Key Title Company
Source: Public Records

Mortgage History

We collect this data history from publicly available records. To have your information removed, we recommend requesting removal directly through your county’s website.

Date Status Borrower Loan Amount
Open $245,000
Closed $245,000
Previous Owner $253,672
Previous Owner $154,400
Source: Public Records

Property History

We collect this data history from publicly available records. To have your information removed, we recommend requesting removal directly through your county’s website.

Date Event Price List to Sale Price per Sq Ft
06/22/2018 06/22/18 Sold $258,353 +3.4% $139 / Sq Ft
04/25/2018 04/25/18 Pending -- -- --
04/19/2018 04/19/18 For Sale $249,900 -- $134 / Sq Ft
Source: Oregon Datashare

Tax History

We collect this data history from publicly available records. To have your information removed, we recommend requesting removal directly through your county’s website.

Year Tax Paid Tax Assessment Tax Assessment Total Assessment is a certain percentage of the fair market value that is determined by local assessors to be the total taxable value of land and additions on the property. Land Improvement
2026 $3,318 $230,670
2025 $3,248 $223,960 $83,370 $140,590
2024 $3,248 $217,440 $80,940 $136,500
2023 $3,149 $211,110 $78,590 $132,520
2022 $3,072 $211,110 $78,590 $132,520
2021 $2,992 $204,970 $76,310 $128,660
2020 $2,929 $199,000 $74,090 $124,910
2019 $2,860 $187,590 $69,850 $117,740
2018 $2,787 $182,130 $67,820 $114,310
2017 $3,070 $182,130 $67,820 $114,310
2016 $3,089 $171,680 $63,930 $107,750
2015 $2,962 $171,680 $63,930 $107,750
2014 $2,601 $161,830 $60,260 $101,570
Source: Public Records

Agents Affiliated with this Home

  • Section Image
See All Agents

Map

Source: Oregon Datashare

MLS Number: 102988369

Oregon Datashare

APN: 10335467

Your Personal Tour Guide

Ask me questions while you tour the home.