
Kim Panozzo
HomeSmart
(623) 888-8019
881 Total Sales
1 in Rancho de Arboleda
$615,000 Price
Estimated Value: $310,000 - $402,000
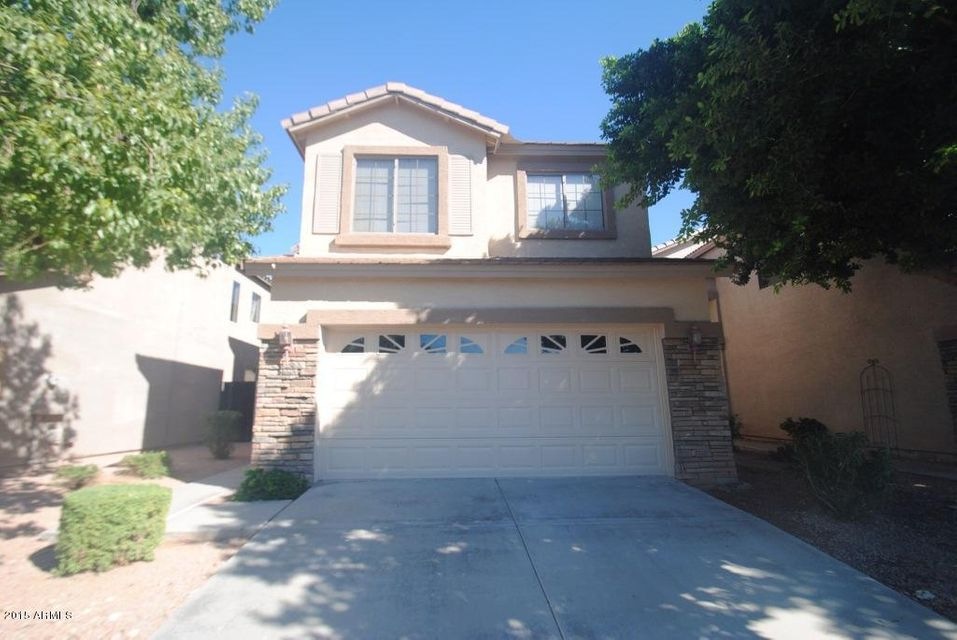
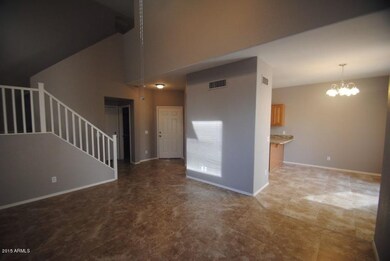
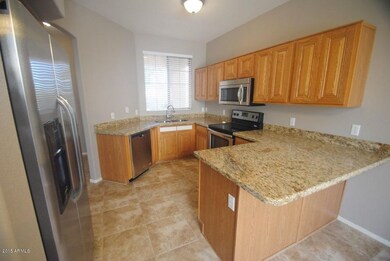
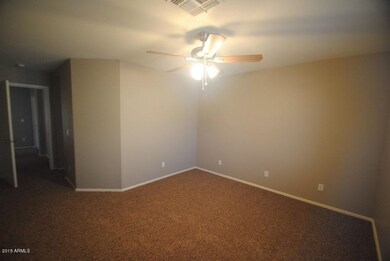
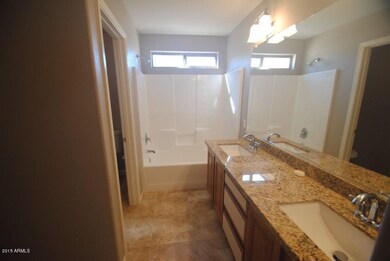
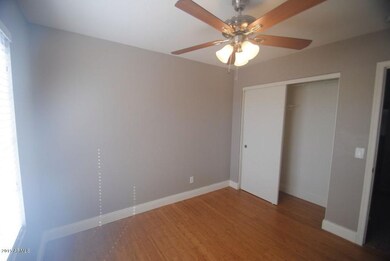
This 3 bedroom, 2.5 bath, beautifully maintained 2-story home has all the amenities! When you first walk in you will notice the open floor plan, and many windows that provide lots of natural light! The large kitchen has tile floors and is complete with modern stainless steel appliances and gorgeous granite countertops. The master bedroom upstairs is carpeted, and has a large master bath with double sinks. The other two bedrooms have amazing hardwood floors and beautifully painted walls. There are ceiling fans throughout, and also a 2 car garage. You do not want to miss out on this home, call today!
Last Agent to Rent the Property
Stuart Turner
Invitation Homes License #SA647175000 Listed on: 10/24/2015
Last Renter's Agent
Karla Matheny-Wong
Redfin Corporation License #BR647325000
Kim Panozzo
HomeSmart
(623) 888-8019
881 Total Sales
1 in Rancho de Arboleda
$615,000 Price
Andrea Garcia
Keller Williams Realty Sonoran Living
(623) 900-1696
267 Total Sales
2 in Rancho de Arboleda
$715K - $719K Price Range
James Goodman
Keller Williams Realty Sonoran Living
(480) 750-7625
198 Total Sales
1 in Rancho de Arboleda
$480,000 Price
Brad MacLay
MacLay Real Estate
(855) 491-1408
91 Total Sales
1 in Rancho de Arboleda
$771,000 Price
Teresa Atkinson
Keller Williams Arizona Realty
(623) 663-6519
192 Total Sales
1 in Rancho de Arboleda
$504,900 Price
Cindy Nelson
Realty ONE Group
(623) 552-2726
55 Total Sales
1 in Rancho de Arboleda
$675,000 Price
We collect this data history from publicly available records. To have your information removed, we recommend requesting removal directly through your county’s website.
| Year | Tax Paid | Tax Assessment Tax Assessment Total Assessment is a certain percentage of the fair market value that is determined by local assessors to be the total taxable value of land and additions on the property. | Land | Improvement |
|---|---|---|---|---|
| 2025 | $1,505 | $15,393 | ||
| 2024 | $1,537 | $14,660 | ||
| 2023 | $1,537 | $28,030 | $5,600 | $22,430 |
| 2022 | $1,506 | $21,350 | $4,270 | $17,080 |
| 2021 | $1,522 | $20,370 | $4,070 | $16,300 |
| 2020 | $1,502 | $18,110 | $3,620 | $14,490 |
| 2019 | $1,404 | $16,570 | $3,310 | $13,260 |
| 2018 | $1,347 | $14,480 | $2,890 | $11,590 |
| 2017 | $1,307 | $14,270 | $2,850 | $11,420 |
| 2016 | $1,282 | $12,820 | $2,560 | $10,260 |
| 2015 | $1,026 | $11,660 | $2,330 | $9,330 |
ST
Landlord's Agent in 2015
Stuart Turner
Invitation Homes
Seller's Agent in 2015
Jason Rodgers
Visionary Properties
(480) 248-9395
1 in this area
56 Total Sales
CO
Seller Co-Listing Agent in 2015
Christopher Oster
Visionary Properties
KM
Tenant's Agent in 2015
Karla Matheny-Wong
Redfin Corporation
SP
Buyer's Agent in 2015
Sarah Parker
Dave Johnson Realty
6 Total Sales
Source: Arizona Regional Multiple Listing Service (ARMLS)
MLS Number: 5353119
APN: 141-87-445
Disclaimer: Certain information contained herein is derived from information provided by parties other than Homes.com. All information provided is deemed reliable, but is not guaranteed to be accurate and should be independently verified.
All information should be verified by the recipient and none is guaranteed as accurate by ARMLS
Listing Information presented by local MLS brokerage: Ten-X, local REALTOR®- Arlene Richardson - (888)-952-6393
Ask me questions while you tour the home.