
Seller's Agent in 2017
Victoria Foutch
Boulevard RE&CO
(405) 615-2826
53 Total Sales
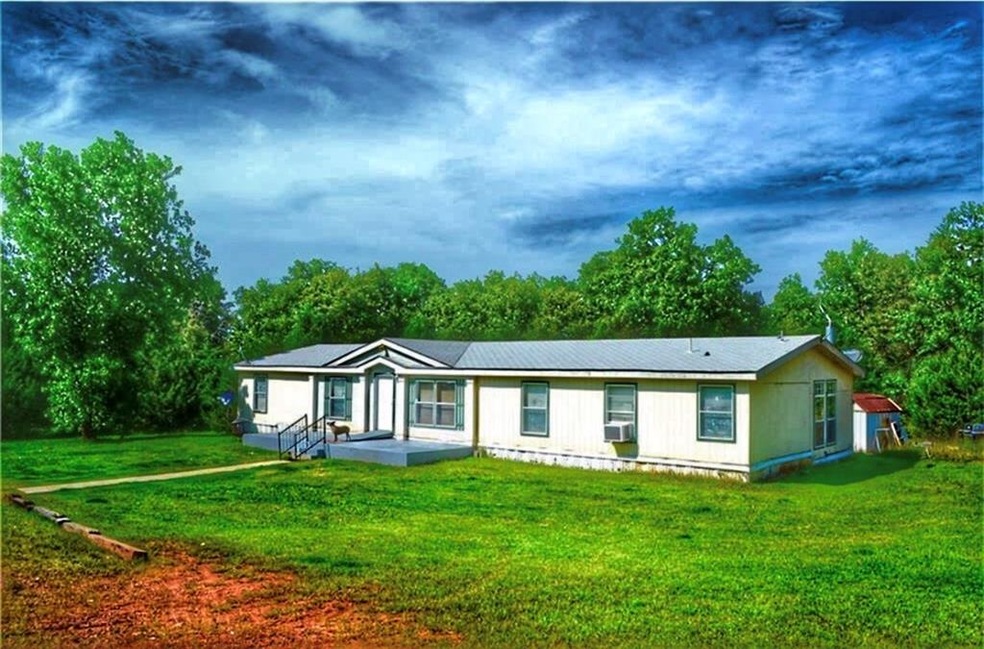
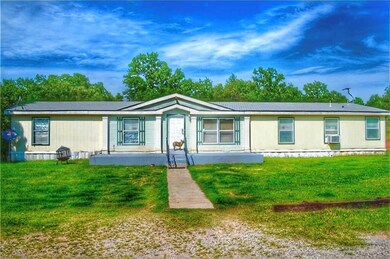

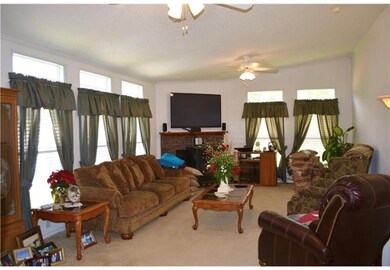
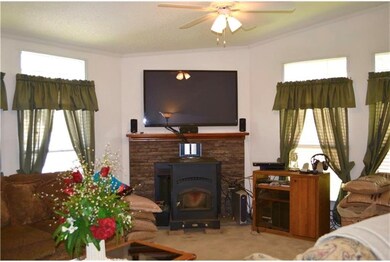
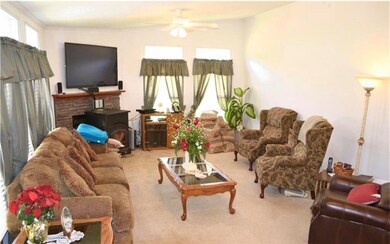

SEVEN Acres with a 32x78 OAKWOOD MFG. Home. 2496 Sq. Ft.! Beautiful White Kitchen, Lots of Crown Molding, VERY Large walk in Pantry. Kitchen Island PLUS Low Bar Eating area. TWO Living, Beautiful Fireplace (or if you want the Pellet Stove, it is negotiable). Large Master Bedroom with Large Master Bath, HVAC has been updated. A 29x10 Concrete Porch. Osmosis Water Filtration System stays! TWO Dining..Laundry Room..Split Level, Large Family Room steps down. LOTS of Kitchen Cabinets! Security Private Well and Septic. ROOF 6 Years old. Too many more niceties to list. Call ME or your REALTOR today and get ready to SIGN. $3000.00 FLOORING AND SKIRTING ALLOWANCE.
Last Agent to Sell the Property
Boulevard RE&CO License #172595 Listed on: 06/14/2017
We collect this data history from publicly available records. To have your information removed, we recommend requesting removal directly through your county’s website.
We collect this data history from publicly available records. To have your information removed, we recommend requesting removal directly through your county’s website.
| Date | Buyer | Sale Price | Title Company |
|---|---|---|---|
| -- | None Available | ||
| $134,500 | First American Title | ||
| $4,500 | -- |
We collect this data history from publicly available records. To have your information removed, we recommend requesting removal directly through your county’s website.
| Date | Status | Borrower | Loan Amount |
|---|---|---|---|
| Previous Owner | $132,063 |
We collect this data history from publicly available records. To have your information removed, we recommend requesting removal directly through your county’s website.
| Date | Event | Price | List to Sale | Price per Sq Ft |
|---|---|---|---|---|
| 08/18/2017 08/18/17 | Sold | $134,500 | 0.0% | $54 / Sq Ft |
| 06/28/2017 06/28/17 | Pending | -- | -- | -- |
| 06/14/2017 06/14/17 | For Sale | $134,500 | -- | $54 / Sq Ft |
We collect this data history from publicly available records. To have your information removed, we recommend requesting removal directly through your county’s website.
| Year | Tax Paid | Tax Assessment Tax Assessment Total Assessment is a certain percentage of the fair market value that is determined by local assessors to be the total taxable value of land and additions on the property. | Land | Improvement |
|---|---|---|---|---|
| 2025 | $1,593 | $16,588 | $5,511 | $11,077 |
| 2023 | $1,219 | $12,374 | $4,206 | $8,168 |
| 2022 | $1,194 | $12,374 | $4,206 | $8,168 |
| 2021 | $1,240 | $12,374 | $4,206 | $8,168 |
| 2020 | $1,273 | $12,756 | $4,206 | $8,550 |
| 2019 | $1,274 | $12,752 | $4,206 | $8,546 |
| 2018 | $1,324 | $12,380 | $4,206 | $8,174 |
| 2017 | $607 | $7,291 | $1,552 | $5,739 |
| 2016 | $611 | $7,291 | $1,552 | $5,739 |
| 2015 | $592 | $7,079 | $1,609 | $5,470 |
| 2014 | $572 | $6,873 | $1,403 | $5,470 |
Seller's Agent in 2017
Victoria Foutch
Boulevard RE&CO
(405) 615-2826
53 Total Sales
Buyer's Agent in 2017
Katie Laws
Legacy Oak Realty
(405) 317-9779
42 Total Sales
Source: MLSOK
MLS Number: 777820
APN: 0000-08-009-002-0-016-06
Disclaimer: Certain information contained herein is derived from information provided by parties other than Homes.com. All information provided is deemed reliable, but is not guaranteed to be accurate and should be independently verified.
All data is obtained from various sources and may not have been verified by broker or MLS GRID. Supplied Open House Information is subject to change without notice. All information should be independently reviewed and verified for accuracy. Properties may or may not be listed by the office/agent presenting the information. Some IDX listings have been excluded from this website. IDX information is provided exclusively for personal, non-commercial use, and may not be used for any purpose other than to identify prospective properties consumers may be interested in purchasing.
Information is deemed reliable but not guaranteed.
This information is not verified for authenticity or accuracy, is not guaranteed and may not reflect all real estate activity in the market.
Copyright 2026 MLSOK, Inc. All rights reserved.
Listings courtesy of MLSOK as distributed by MLS GRID.
Based on information submitted to the MLS GRID
Ask me questions while you tour the home.