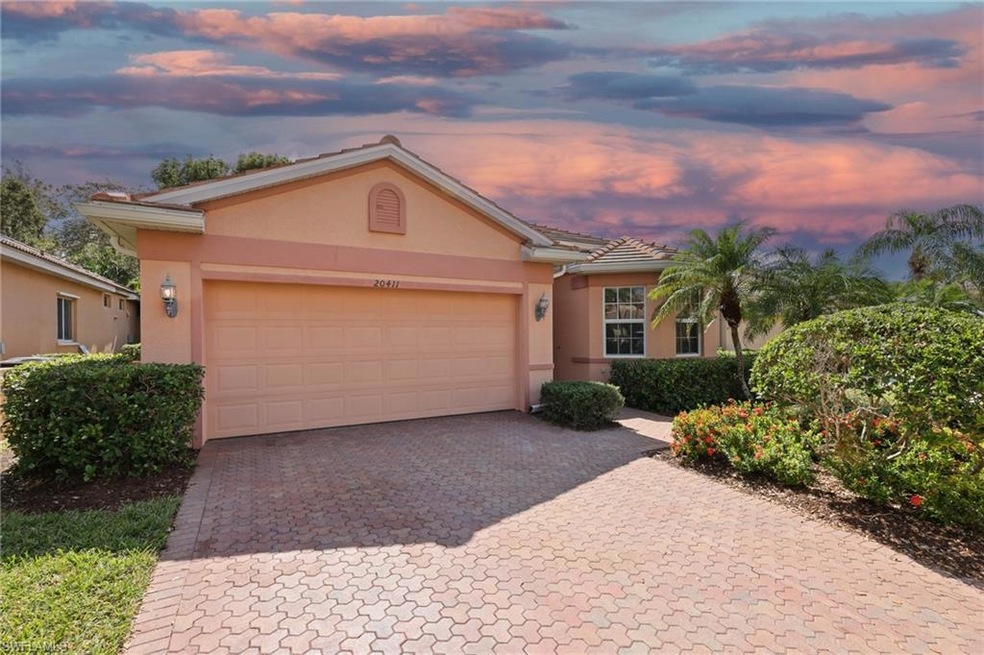
NOT LISTED FOR SALE

20411 Rookery Dr Estero, FL 33928

Estero Area

Estimated Value: $370,000 - $421,000

3 Beds
2 Baths
1,861 Sq Ft
$216/Sq Ft Est. Value

Sale Details

Date Sold: July 14, 2025

Last sale price $410,000 $220 Per Sq Ft

Est. 2% decrease in value since last sale

Current estimated payment $3,092 / mo

219 Days on Market

Highlights

  • Gated Community
  • Views of Preserve
  • Clubhouse
  • Fort Myers High School Rated A
  • Room in yard for a pool
  • Cathedral Ceiling

About This Home

As of July 2025

BEST price in Rookery Pointe. Exceptional value for this meticulous single family home which has been updated with NEW interior paint from floor to ceiling and luxurious LVP which flows seamlessly throughout the house (NO CARPET) and a newer, flat tile roof. Location is everything! This Single story, Beautiful home is conveniently located in the natural gas and gated community between 41 and I-75. Well appointed home boasts a spacious, open floor plan with the primary bedroom overlooking the private preserve, dual sink vanity bath, jacuzzi tub, private water closet, two other full bedrooms and full bathroom tucked away behind glass, French doors which create another layer of privacy and quiet for guests or office space. The large kitchen features a gas cooktop, a plethora of cabinet space, pantry and large breakfast bar- seating 4-6 along with an eat in kitchen. The spacious great room spills onto the screened lanai via retractable, 3 sliding glass doors which extends your entertaining space and offers an abundance of natural light. Here, you can relax, enjoy your coffee overlooking the private and peaceful preserve. SW rear exposure. The Preserves of Rookery Pointe protect the home from hurricane damage (NO Flooding from Hurricane Ian, Helene or Milton), hurricane shutters for extra protection. Just a short drive to sandy-white beaches and Steps away from the large clubhouse with screened in party/eating area, where you can enjoy the heated resort style community pool with lap lanes, water aerobics, stretch class, clay tennis courts, pickleball courts, fitness room, inline skating rink, basketball court, and new kids playground with artificial turf! The active community is virtually maintenance free, lawn care included. It is ideally located close to Coconut Point Mall, Miromar Outlets, Gulf Coast Town Center, FGCU, tons of fabulous dining choices, hospitals, right between I-75/US-41 and 1 exit away from RSW airport. Location, Location, Location! New AC 2017. Some photos are virtually staged.

Last Agent to Sell the Property

Joseph Oster

EXP Realty LLC Listed on: 10/28/2024

EXP Realty LLC

Last Buyer's Agent

Joseph Oster

EXP Realty LLC Listed on: 10/28/2024

EXP Realty LLC

Home Details

Home Type

  • Single Family

Est. Annual Taxes

  • $2,456

Year Built

  • Built in 2003

Lot Details

  • 7,841 Sq Ft Lot
  • Lot Dimensions are 50 x 165 x 54 x 150
  • Southwest Facing Home
  • Gated Home
  • Landscaped
  • Paved or Partially Paved Lot
  • Sprinkler System
  • Property is zoned RPD

HOA Fees

  • $484 Monthly HOA Fees

Parking

  • 2 Car Attached Garage
  • Automatic Garage Door Opener
  • Deeded Parking

Home Design

  • Entry on the 1st floor
  • Concrete Block With Brick
  • Poured Concrete
  • Stucco
  • Tile

Interior Spaces

  • 1,861 Sq Ft Home
  • 1-Story Property
  • Cathedral Ceiling
  • Shutters
  • Double Hung Windows
  • Sliding Windows
  • French Doors
  • Entrance Foyer
  • Great Room
  • Family or Dining Combination
  • Screened Porch
  • Views of Preserve
  • Fire and Smoke Detector

Kitchen

  • Eat-In Kitchen
  • Breakfast Bar
  • Gas Cooktop
  • Microwave
  • Dishwasher
  • Kitchen Island
  • Disposal

Flooring

  • Laminate
  • Tile

Bedrooms and Bathrooms

  • 3 Bedrooms
  • Split Bedroom Floorplan
  • Walk-In Closet
  • In-Law or Guest Suite
  • 2 Full Bathrooms
  • Bathtub With Separate Shower Stall

Laundry

  • Laundry Room
  • Dryer
  • Washer
  • Laundry Tub

Pool

  • Room in yard for a pool

Utilities

  • Central Heating and Cooling System
  • High Speed Internet
  • Internet Available
  • Cable TV Available

Listing and Financial Details

  • Assessor Parcel Number 27-46-25-E2-10008.0060
  • Tax Block 8

Community Details

Overview

  • $1,500 Secondary HOA Transfer Fee
  • Rookery Pointe Community
  • Mandatory home owners association

Amenities

  • Community Barbecue Grill
  • Clubhouse
  • Meeting Room

Recreation

  • Tennis Courts
  • Community Basketball Court
  • Pickleball Courts
  • Community Playground
  • Exercise Course
  • Community Pool

Security

  • Gated Community

Home Details

Home Type

Single Family

Est. Annual Taxes

$2,456

Year Built

Built in 2003

Lot Details

7,841 Sq Ft Lot

HOA Fees

$484 per month

Parking

2

Listing Details

  • Legal Description: ROOKERY POINTE DESC IN PB 69 PGS 9-16 BLK 8 LOT 6
  • Property Type: Residential
  • Table: Residential
  • Building Design: Single Family
  • Building Description: 1 Story/Ranch
  • Storm Protection: Shutters - Manual
  • Year Built: 2003
  • Special Features: None
  • Property Sub Type: Detached
  • Stories: 1

Interior Features

  • Furnished Description: Unfurnished
  • Num Unit Floor: 1
  • Price Per Sq Ft: 220.31
  • Total Floors: 1
  • Additional Rooms: Guest Bath, Guest Room, Laundry in Residence, Screened Lanai/Porch
  • Estimated Living Area: 1861
  • Full Bathrooms: 2
  • Total Bathrooms: 2.00
  • Bedroom Description: First Floor Bedroom, Split Bedrooms
  • Bedrooms: 3 Bed
  • Total Bedrooms: 3
  • Dining Room: Breakfast Bar, Family Dining, Eat-in Kitchen
  • Equipment: Auto Garage Door, Cooktop - Gas, Dishwasher, Disposal, Dryer, Microwave, Refrigerator/Freezer, Smoke Detector, Washer
  • Flooring: Laminate, Tile
  • Floor Plan: Great Room, Split Bedrooms
  • Interior Amenities: Cable Prewire, Cathedral Ceiling, Foyer, French Doors, Internet Available, Laundry Tub, Pantry, Smoke Detectors, Walk-In Closet
  • Kitchen: Gas Available, Island, Pantry
  • Primary Bathroom: Separate Tub And Shower
  • Windows: Double Hung, Sliding

Exterior Features

  • Gulf Access: No
  • Private Pool: No
  • Private Spa: No
  • Roof: Tile
  • Construction: Concrete Block, Poured Concrete
  • Irrigation: Assessment Paid, Central, Lake/Canal
  • Road: City Maintained, Paved Road
  • View: Landscaped Area, Preserve
  • Exterior Features: Room for Pool, Sprinkler Auto
  • Exterior Finish: Stucco

Garage/Parking

  • Garage Description: Attached
  • Garage Spaces: 2
  • Parking: 2+ Spaces, Deeded, Driveway Paved

Utilities

  • Cable Available: Yes
  • Cooling: Central Electric
  • Heat: Central Electric
  • Security: Gated
  • Sewer: Central
  • Water: Central
  • Gas Description: Natural

Condo/Co-op/Association

  • Approval: Application Fee, Buyer
  • Management: Professional
  • Mandatory HOA: Yes
  • Restrictions: Limited Number Vehicles, No Commercial, No RV
  • Sub Condo Name: ROOKERY POINTE
  • HOA Fees: 1450.66
  • HOA Fee Frequency: Quarterly
  • Maintenance: Cable, Insurance, Internet/WiFi Access, Irrigation Water, Lawn/Land Maintenance, Legal/Accounting, Manager, Master Association Fee Incl, Pest Control Exterior, Recreational Facilities, Reserve, Security, Street Lights, Street Maintenance
  • Development Name: ROOKERY POINTE

Association/Amenities

  • Pets: With Approval
  • Development: Rookery Pointe
  • Amenities: Basketball, BBQ - Picnic, Clubhouse, Community Pool, Community Room, Exercise Room, Internet Access, Pickleball, Play Area, Sidewalk, Streetlight, Tennis Court
  • Community Type: Gated, Tennis
  • Units In Building: 1
  • Total Number of Units: 227

Fee Information

  • Transfer Fees: 1500.00
  • Application Fee: 150.00

Lot Info

  • Builder Product: No
  • Section: 27
  • Total Area: 2314
  • Waterfront: No
  • Zoning Code: RPD
  • Acres: 0.1800
  • Rear Exposure: Southwest
  • Lot Description: Regular
  • Lot Dimensions: 50 X 165 X 54 X 150
  • Parcel Number: 27-46-25-E2-10008.0060

Rental Info

  • Lease Limits: Yes
  • Leases Per Year: 4
  • Min Days Of Lease: 30

Tax Info

  • Tax Description: County Only, Homestead
  • Taxes: 2455.79
  • Tax Year: 2023

Ownership History

We collect this data history from publicly available records. To have your information removed, we recommend requesting removal directly through your county’s website.

Date Name Owned For Owner Type

Purchase Details

Listed on
Oct 28, 2024
Closed on
Jul 14, 2025
Sold by
Bought by
Seller's Agent
Joseph Oster
EXP Realty LLC
Buyer's Agent
Joseph Oster
EXP Realty LLC
List Price
$448,000
Sold Price
$410,000
Premium/Discount to List
-$38,000
-8.48%
Views
89
Current Estimated Value
$402,368

Home Financials for this Owner

Home Financials are based on the most recent Mortgage that was taken out on this home.
Estimated Appreciation
-$7,632
Avg. Annual Appreciation
-1.81%
Original Mortgage
$307,500
Outstanding Balance
$304,561
Interest Rate
6.85%
Mortgage Type
New Conventional
Estimated Equity
$97,807

Purchase Details

Closed on
Aug 3, 2023
Sold by
Bought by

Purchase Details

Closed on
Jan 29, 2003
Sold by
Bought by
Source: Public Records
Create a Home Valuation Report for This Property
The Home Valuation Report is an in-depth analysis detailing your home's value as well as a comparison with similar homes in the area

Purchase History

We collect this data history from publicly available records. To have your information removed, we recommend requesting removal directly through your county’s website.

Date Buyer Sale Price Title Company
$410,000 None Listed On Document
$100 None Listed On Document
$268,100 --
Source: Public Records

Mortgage History

We collect this data history from publicly available records. To have your information removed, we recommend requesting removal directly through your county’s website.

Date Status Borrower Loan Amount
Open $307,500
Previous Owner $221,158
Source: Public Records

Property History

We collect this data history from publicly available records. To have your information removed, we recommend requesting removal directly through your county’s website.

Date Event Price List to Sale Price per Sq Ft
07/14/2025 07/14/25 Sold $410,000 -8.5% $220 / Sq Ft
06/04/2025 06/04/25 Pending -- -- --
05/20/2025 05/20/25 For Sale $448,000 0.0% $241 / Sq Ft
05/17/2025 05/17/25 Pending -- -- --
04/05/2025 04/05/25 Price Changed $448,000 -6.6% $241 / Sq Ft
03/07/2025 03/07/25 Price Changed $479,900 -3.8% $258 / Sq Ft
10/28/2024 10/28/24 For Sale $499,000 -- $268 / Sq Ft
Source: Naples Area Board of REALTORS®

Tax History

We collect this data history from publicly available records. To have your information removed, we recommend requesting removal directly through your county’s website.

Year Tax Paid Tax Assessment Tax Assessment Total Assessment is a certain percentage of the fair market value that is determined by local assessors to be the total taxable value of land and additions on the property. Land Improvement
2025 $4,976 $354,012 $97,708 $256,304
2024 $2,539 $209,815
2023 $2,456 $203,704 $0 $0
2022 $2,510 $197,771 $0 $0
2021 $2,460 $260,675 $63,075 $197,600
2020 $2,475 $189,360 $0 $0
2019 $2,422 $185,103 $0 $0
2018 $2,417 $181,652 $0 $0
2017 $2,416 $177,916 $0 $0
2016 $2,398 $255,343 $50,200 $205,143
2015 $2,442 $228,899 $47,900 $180,999
Source: Public Records

Agents Affiliated with this Home

  • Section Image
See All Agents

Map

Source: Naples Area Board of REALTORS®

MLS Number: 224083592

Naples Area Board of REALTORS®

APN: 27-46-25-E2-10008.0060

Your Personal Tour Guide

Ask me questions while you tour the home.