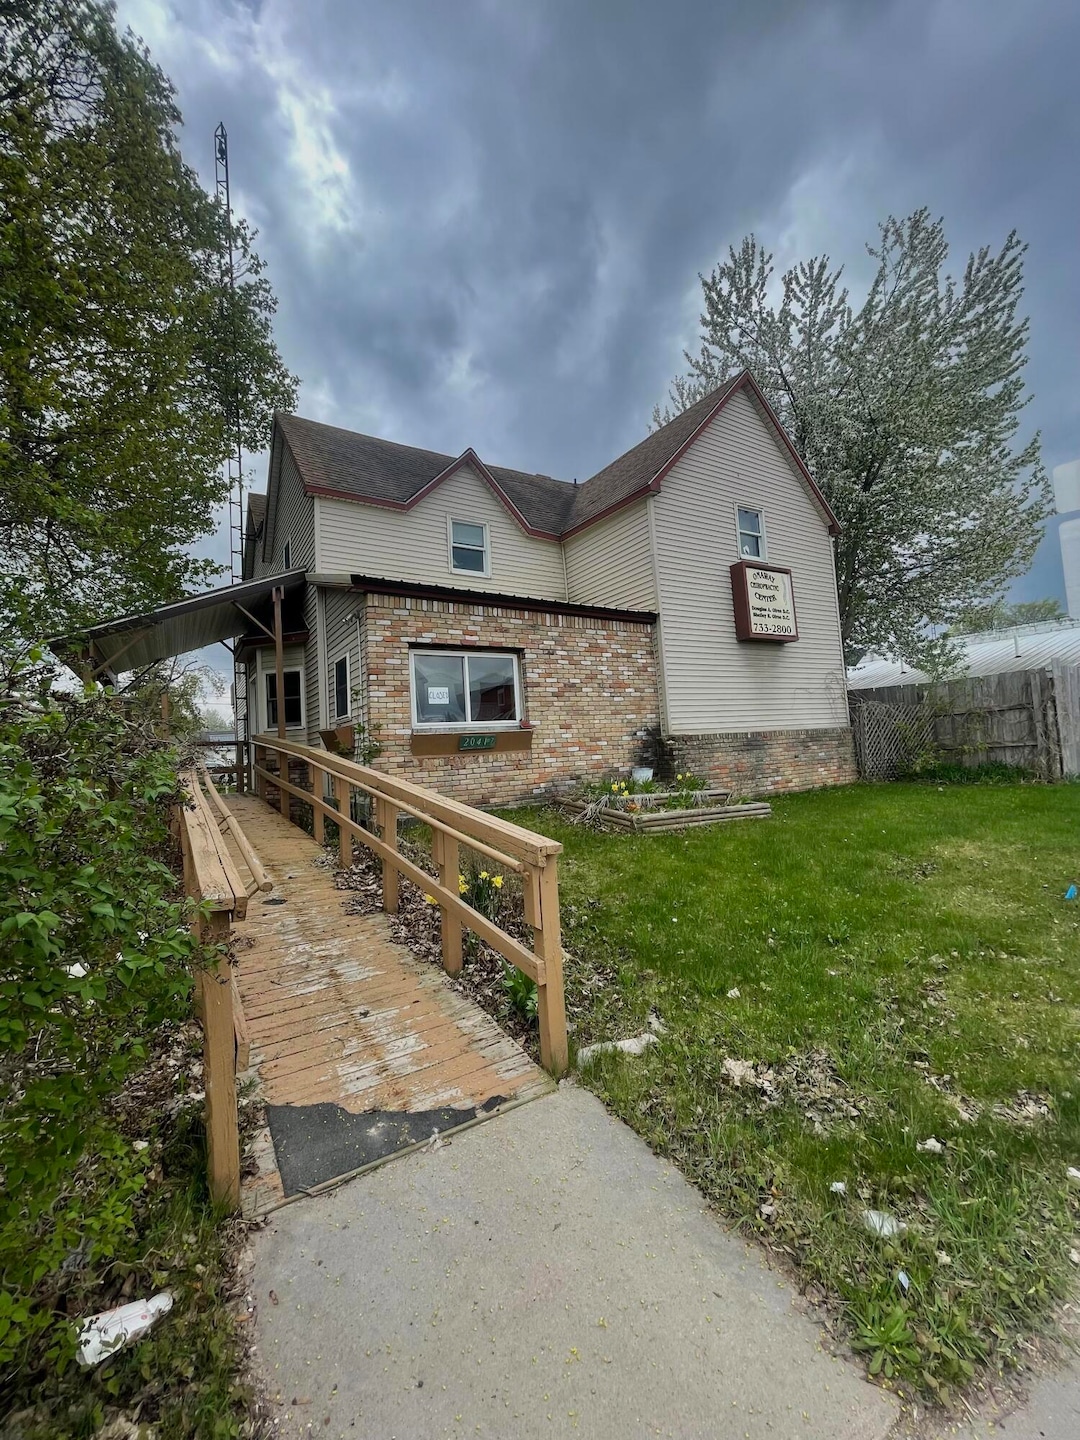
NOT LISTED FOR SALE

20417 State St Onaway, MI 49765

Estimated Value: $144,520

8 Beds
2.5 Baths
2,800 Sq Ft
$52/Sq Ft Est. Value

Sale Details

Date Sold: August 8, 2025

Last sale price $145,000 $52 Per Sq Ft

Current estimated payment $970 / mo

49 Days on Market

Highlights

  • Vaulted Ceiling
  • Home Office
  • Patio
  • Main Floor Bedroom
  • Walk-In Closet
  • Living Room

About This Home

As of August 2025

Step into the charm of this early 1900's property, ideally located on Main Street. Boasting 8 bedrooms and 3 bathrooms, the two-story, split-level layout features 5 main floor beds/offices and 3 spacious upstairs bedrooms with walk in closets. The upstairs master suite impresses with cathedral ceilings, walk-out balcony, and a luxurious master bath featuring back-to-back double vanities. Main living area highlights the soaring ceilings, skylights, and the connecting walk-out balcony. With a strong income history, this property successfully hosted students for the past 8 years, generating roughly $1200/M, and operates as a VRBO rental in the summer. Parking on street and in rear.
Whether you're looking to invest, live, or both-- this is an exceptional opportunity you don't want to miss.

Last Agent to Sell the Property

Lexus Horton

Cardinal Real Estate License #6501443279 Listed on: 05/15/2025

Co-Listed By

Debbie Artrip

Cardinal Real Estate License #6504232466

Last Buyer's Agent

Kristy Green

State Wide Real Estate of Onaway License #6501434960

Home Details

Home Type

  • Single Family

Year Built

  • Built in 1900

Lot Details

  • 7,841 Sq Ft Lot
  • Lot Dimensions are 60' x 132'
  • Property is zoned COMM/IMPROVED

Home Design

  • Frame Construction
  • Vinyl Construction Material

Interior Spaces

  • 2,800 Sq Ft Home
  • Vaulted Ceiling
  • Living Room
  • Dining Room
  • Home Office
  • Tile Flooring
  • Basement

Kitchen

  • Built-In Oven
  • Cooktop
  • Microwave

Bedrooms and Bathrooms

  • 8 Bedrooms
  • Main Floor Bedroom
  • Split Bedroom Floorplan
  • Walk-In Closet

Laundry

  • Laundry on upper level
  • Dryer
  • Washer

Accessible Home Design

  • Halls are 36 inches wide or more
  • Doors are 36 inches wide or more
  • Doors are 32 inches wide or more
  • Accessible Approach with Ramp

Outdoor Features

  • Patio

Schools

  • Onaway High School

Utilities

  • Forced Air Heating System
  • Heating System Uses Natural Gas
  • Municipal Utilities District for Water and Sewer

Community Details

  • 34N/R2e Subdivision

Listing and Financial Details

  • Assessor Parcel Number 160-040-000-031-00
  • Tax Block SECT 5/ BLK 3

Home Details

Home Type

Single Family

Year Built

Built in 1900

Lot Details

7,841 Sq Ft Lot

Listing Details

  • Directions: Starting at the Gas Stations in Onaway heading East down M-68, 0.7 miles down Main Street on the right located next to the Northland Bar. Parking in front and back, prefer street parking due to main access to the property.
  • Garage Yn: No
  • Lot Size: 60' x 132'
  • Prop. Type: Residential
  • Bedroom 1 Level: 1st
  • Bedroom 2 Level: 1st
  • Dining Room Level: upper
  • Kitchen Level: upper
  • Living Room Level: upper
  • Year Built: 1900
  • PropertySubType: Residential Lot
  • Road Frontage Type: None
  • ResoLaundryFeatures: Upper Level
  • Lot Size Acres: 0.18
  • Road Surface Type: Paved, Maintained
  • NAV29_Unit_1_Appliances: Washer, Wall Oven, Refrigerator, Microwave, Dryer, Cook Top
  • Co List Office Phone: 989-734-0364
  • MLS Status: Closed
  • Subdivision Name: 34N/R2E
  • Above Grade Finished Sq Ft: 2800.0
  • Reso Accessibility Features: 36 in =/+ Hallway, 36' Entrance Door, Covered Entrance, Ramped Entrance
  • Architectural Style: 2+ Story
  • ResoBuildingAreaSource: Agent Measure
  • Contract Information:Short Sale: No
  • Property Information Waterfront: No
  • General Property Information Lot Size Dimensions: 60' x 132'
  • Property Information Total Bathrooms2: 3.0
  • Property Information:Style2: 2+ Story
  • Property Information Construction: Frame
  • Foundation Basement2: Yes
  • Exterior:Vinyl2: Yes
  • Appliances Equipmt Microwave2: Yes
  • HeatingAir Forced Air3: Yes
  • HeatingAir Natural Gas4: Yes
  • General Property Information:Acres: 0.18
  • Appliances Equipmt Dryer2: Yes
  • Appliances Equipmt Washer2: Yes
  • Location Tax and Legal Zoning2: COMM/IMPROVED
  • Water Municipal3: Yes
  • Sewer Municipal4: Yes
  • Accessibility Ramped Entrance: Yes
  • Appliances Equipmt Cook Top: Yes
  • Appliances Equipmt Wall Oven: Yes
  • Accessibility 36' Entrance Door: Yes
  • LaundryLaundryUpperLevel: Yes
  • Accessibility 36 in Hallway: Yes
  • Special Features: None
  • Property Sub Type: Detached

Interior Features

  • Has Basement: Michigan/Utility
  • Interior Amenities: Vaulted Ceiling(s), Walk-In Closet(s), Split Bdrm Flr Plan
  • Bedroom 3 Level: 1st
  • Bedroom 4 Level: 1st
  • Full Bathrooms: 2
  • Half Bathrooms: 1
  • Total Bedrooms: 8
  • Flooring: Tile
  • Interior Features Walk - In Closet: Yes
  • Other Rooms:Office2: Yes
  • Interior Features Vaulted Ceilings2: Yes
  • Interior Features Tile Floor: Yes
  • Interior Features Split Bdrm Flr Plan: Yes
  • Other Rooms:DenStudy: Yes

Exterior Features

  • Exterior Features: Patio/Porch
  • Waterfront: No
  • Foundation Details: Basement
  • Exterior Features PatioPorch: Yes

Garage/Parking

  • Property Information:Garage Stall2: 0
  • Property Information:Garage Type2: None

Utilities

  • Sewer: Municipal
  • Heating: Forced Air, Natural Gas
  • HeatingYN: Yes

Association/Amenities

  • TaxesAndPossessionAssociationDues: No

Schools

  • Schools High School: Onaway
  • Junior High Dist: Onaway
  • High School: Onaway

Lot Info

  • Zoning: COMM/IMPROVED
  • Lot Size Sq Ft: 7840.8
  • ResoLotSizeUnits: Acres
  • Parcel Number: 160-040-000-031-00

Tax Info

  • Tax Block: SECT 5/ BLK 3

Range of Values:

--
Value Increase
--
Percent Increase
--
Adjusted for Inflation
Collateral Analytics

Collateral Analytics Collateral Analytics AVMs (Automated Valuation Model) employ a number of statistical approaches combined with neighborhood-specific comparable selection guarantees the most up-to-date and precise valuations.

Not Available

Collateral Analytics does not have data for the current month. Please view the chart for historical values.

ICE

ICE Mortgage Technology ICE Mortgage Technology’s AVM (Automated Valuation Model) is a state-of-the-art online residential property valuation tool that provides a quick and accurate estimate of the value of almost any home in the U.S.

Not Available

ICE Mortgage Technology does not have data for the current month. Please view the chart for historical values.

First American

First American First American Data & Analytics’ next-generation AVM combines unrivaled data assets with a blended ensemble of valuation models to produce highly accurate, reliable valuations you can trust.

Not Available

First American does not have data for the current month. Please view the chart for historical values.

Quantarium

Quantarium Quantarium’s valuation service, repeatedly proven the industry’s most accurate and comprehensive, is supercharged with a self-learning and auto-tuning AI engine that continually becomes smarter and more accurate as it processes daily inputs from the industry’s leading RE data lake.

Not Available

Quantarium does not have data for the current month. Please view the chart for historical values.

Average Value
Not Available
List Price
Sold Price
Create a Home Valuation Report for This Property
The Home Valuation Report is an in-depth analysis detailing your home's value as well as a comparison with similar homes in the area

Property History

We collect this data history from publicly available records. To have your information removed, we recommend requesting removal directly through your county’s website.

Date Event Price List to Sale Price per Sq Ft
08/08/2025 08/08/25 Sold $145,000 -9.4% $52 / Sq Ft
07/03/2025 07/03/25 Pending -- -- --
06/18/2025 06/18/25 Price Changed $160,000 -8.6% $57 / Sq Ft
06/14/2025 06/14/25 Price Changed $175,000 -12.5% $63 / Sq Ft
05/15/2025 05/15/25 For Sale $199,999 -- $71 / Sq Ft
Source: Water Wonderland Board of REALTORS®

Tax History

We collect this data history from publicly available records. To have your information removed, we recommend requesting removal directly through your county’s website.

Year Tax Paid Tax Assessment Tax Assessment Total Assessment is a certain percentage of the fair market value that is determined by local assessors to be the total taxable value of land and additions on the property. Land Improvement
2026 $2,181 $52,400 $0 $0
2025 $468 $51,100 $0 $0
2024 $456 $45,500 $0 $0
2023 $435 $40,600 $0 $0
2022 $1,982 $41,200 $0 $0
2021 $1,885 $41,200 $0 $0
2020 $1,871 $37,400 $0 $0
2019 $1,838 $37,100 $0 $0
2018 $1,797 $32,000 $0 $0
2016 -- $34,500 $0 $0
2014 -- $33,100 $0 $0
Source: Public Records

Agents Affiliated with this Home

  • Section Image
  • Section Image
  • Section Image
See All Agents

Map

Source: Water Wonderland Board of REALTORS®

MLS Number: 201834575

Water Wonderland Board of REALTORS®

APN: 160-040-000-031-00

Your Personal Tour Guide

Ask me questions while you tour the home.