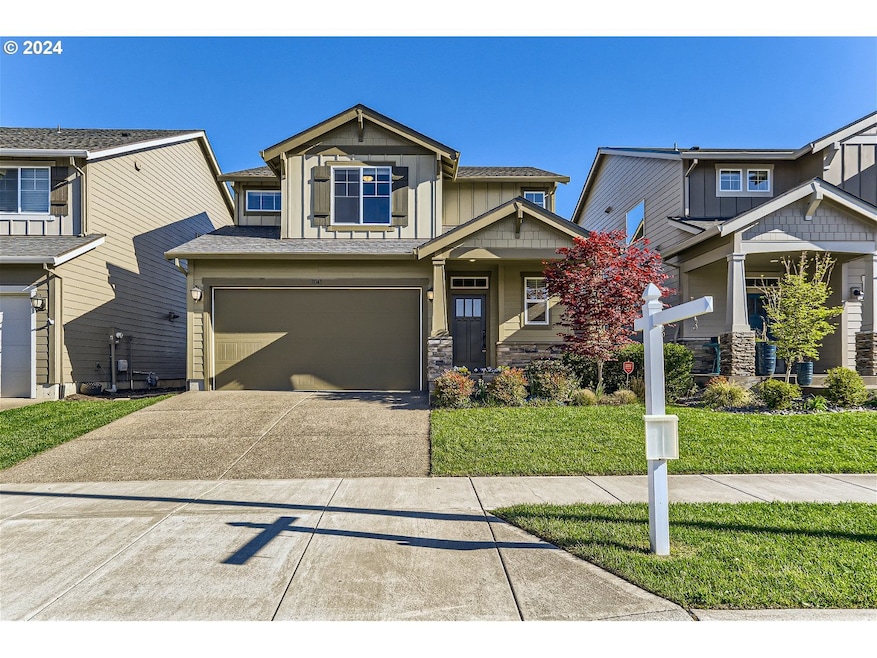
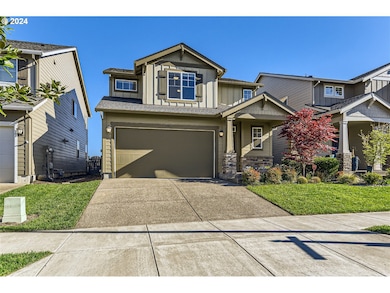


2043 35th Ave Forest Grove, OR 97116
Forest Grove AreaEstimated payment $3,469/month
Highlights
- Basketball Court
- Mountain View
- Private Yard
- Craftsman Architecture
- Granite Countertops
- Community Basketball Court
About This Home
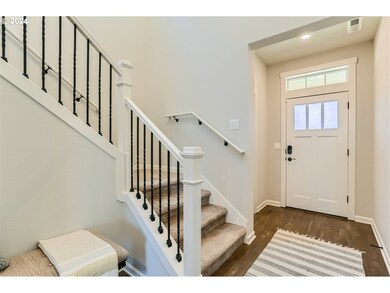
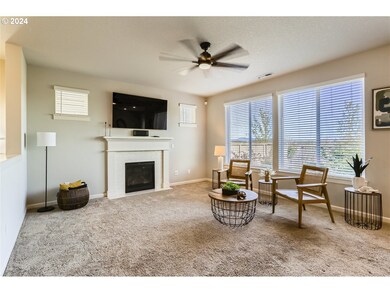
This charming 3-bedroom, 2.5-bathroom home is a must-see. Main level features an open floor plan and an additional flex space perfect for an office or play area. Kitchen boasts a large island and pantry making meal prep a breeze. All stainless steel appliances stay including the LG refrigerator. The living room is light and bright with, large windows, a cozy fireplace, and ceiling fan. Dining area with sliders out to the beautifully landscaped and fully fenced back yard. It's a great place to relax and comes with sun setter motorized awning. Upstairs primary suite is a spacious retreat with a HUGE walk in closet, luxurious soaking tub, a separate walk in shower and a double sink vanity. Large laundry room, LG front loading washer/dryer are included in the sale. Other features include central air, custom window blinds and a tankless water heater. Hoa dues are only $65 a month and includes front yard landscaping.
Home Details
Home Type
- Single Family
Est. Annual Taxes
- $5,274
Year Built
- Built in 2019
Lot Details
- 3,920 Sq Ft Lot
- Fenced
- Level Lot
- Sprinkler System
- Private Yard
HOA Fees
- $65 Monthly HOA Fees
Parking
- 2 Car Attached Garage
- Garage Door Opener
- Driveway
- On-Street Parking
Home Design
- Craftsman Architecture
- Composition Roof
- Cement Siding
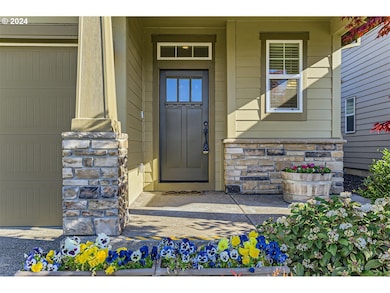
- Cultured Stone Exterior
- Concrete Perimeter Foundation
Interior Spaces
- 1,810 Sq Ft Home
- 2-Story Property
- Sound System
- Built-In Features
- Gas Fireplace
- Double Pane Windows
- Vinyl Clad Windows
- Family Room
- Living Room
- Dining Room
- Home Office
- Mountain Views
- Crawl Space
Kitchen
- Microwave
- Dishwasher
- Stainless Steel Appliances
- ENERGY STAR Qualified Appliances
- Kitchen Island
- Granite Countertops
- Disposal
Flooring
- Wall to Wall Carpet
- Laminate
Bedrooms and Bathrooms
- 3 Bedrooms
- Soaking Tub
- Walk-in Shower
Laundry
- Laundry Room
- Washer and Dryer
Accessible Home Design
- Accessibility Features
Outdoor Features
- Basketball Court
- Patio
- Porch
Schools
- Harvey Clark Elementary School
- Tom Mccall Middle School
- Forest Grove High School
Utilities
- 95% Forced Air Zoned Heating and Cooling System
- Heating System Uses Gas
- High Speed Internet
Listing and Financial Details
- Builder Warranty
- Home warranty included in the sale of the property
- Assessor Parcel Number R2204584
Community Details
Recreation
- Community Basketball Court
Additional Features
- Common Area
- Resident Manager or Management On Site
Map
Tax History
We collect this data history from publicly available records. To have your information removed, we recommend requesting removal directly through your county’s website.
| Year | Tax Paid | Tax Assessment Tax Assessment Total Assessment is a certain percentage of the fair market value that is determined by local assessors to be the total taxable value of land and additions on the property. | Land | Improvement |
|---|---|---|---|---|
| 2026 | $5,618 | $306,970 | ||
| 2025 | $5,466 | $298,030 | ||
| 2024 | $5,274 | $289,350 | ||
| 2023 | $5,274 | $280,930 | $0 | $0 |
| 2022 | $4,611 | $280,930 | $0 | $0 |
| 2021 | $4,551 | $264,810 | $0 | $0 |
| 2020 | $4,527 | $257,100 | $0 | $0 |
| 2019 | $860 | $48,490 | $0 | $0 |
| 2018 | $753 | $42,510 | $0 | $0 |
Property History
We collect this data history from publicly available records. To have your information removed, we recommend requesting removal directly through your county’s website.
| Date | Event | Price | List to Sale | Price per Sq Ft |
|---|---|---|---|---|
| 04/21/2024 04/21/24 | Pending | -- | -- | -- |
| 04/19/2024 04/19/24 | For Sale | $535,000 | -- | $296 / Sq Ft |
Purchase History
We collect this data history from publicly available records. To have your information removed, we recommend requesting removal directly through your county’s website.
| Date | Type | Sale Price | Title Company |
|---|---|---|---|
| Warranty Deed | $535,000 | Lawyers Title | |
| Bargain Sale Deed | -- | Lawyers Title | |
| Warranty Deed | -- | None Listed On Document | |
| Bargain Sale Deed | $419,000 | First American |
Mortgage History
We collect this data history from publicly available records. To have your information removed, we recommend requesting removal directly through your county’s website.
| Date | Status | Loan Amount | Loan Type |
|---|---|---|---|
| Open | $515,873 | New Conventional | |
| Previous Owner | $280,000 | New Conventional |
Source: Regional Multiple Listing Service (RMLS)
MLS Number: 24319016

APN: R2204584
Disclaimer: Certain information contained herein is derived from information provided by parties other than Homes.com. All information provided is deemed reliable, but is not guaranteed to be accurate and should be independently verified.
The content relating to real estate for sale on this web site comes in part from the IDX program of the RMLS™ of Portland, Oregon. Real estate listings held by brokerage firms other than Ten-X are marked with the RMLS™ logo, and detailed information about these properties includes the names of the listing brokers. Listing content is copyright © 2026 RMLS™, Portland, Oregon. Some properties which appear for sale on this web site may subsequently have sold or may no longer be available. All information provided is deemed reliable but is not guaranteed and should be independently verified.
- 3594 Main St
- 2123 Colby Ln Unit Lot 74
- 1949 Silverstone Dr
- 3686 Ash St Unit Lot 115
- 3660 Ash St Unit Lot 117
- 1992 Aspen Ln
- 3651 Main St Unit Lot 121
- 2088 37th Ave Unit Lot 110
- 2096 37th Ave Unit Lot 109
- 3702 Ash St Unit Lot 112
- 3710 Ash St Unit Lot 111
- 3300 N Main St Unit 105
- 1839 35th Ave
- 3323 B St
- 1729 Hartford Dr
- 3316 B St
- 2133 36th Ave
- 1664 36th Place
- 3027 Raymond St
- 1644 37th Ave
Ask me questions while you tour the home.