
Natasha OKonski
Keller Williams Pell City
(205) 813-5435
278 Total Sales
9 in Moody
$175K - $600K Price Range
Estimated Value: $237,047

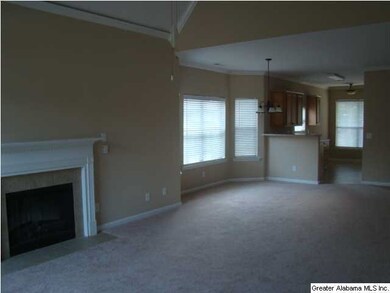
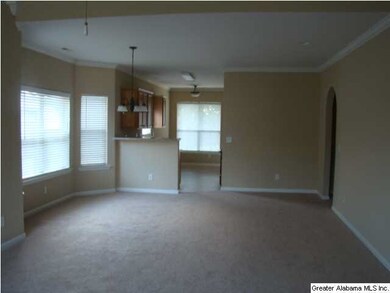
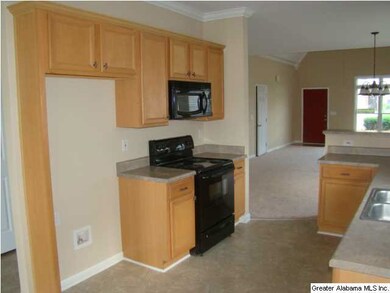
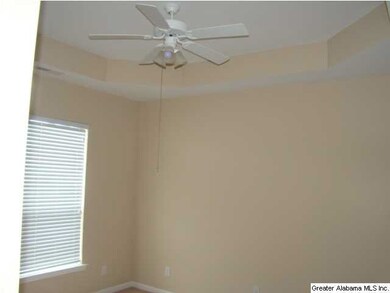
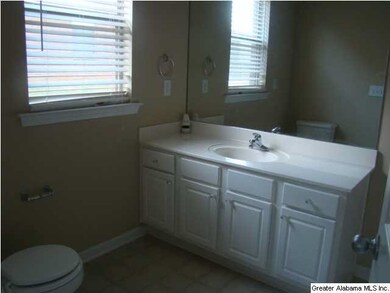
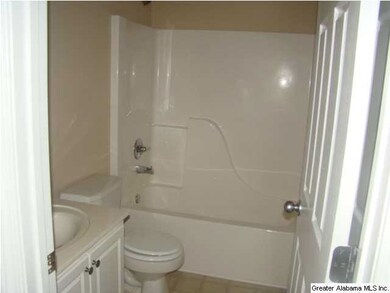
Come see this one level, all brick 2 bedroom 2 bath home that is move in ready! Seller has just had fresh paint and new carpet put in. Covered back patio and a 1 car garage. This is a Fannie Mae Homepath Property. Right of redemption may apply.
Last Buyer's Agent
Mary Ellis
Fields Gossett Realty License #000051333
We collect this data history from publicly available records. To have your information removed, we recommend requesting removal directly through your county’s website.
Natasha OKonski
Keller Williams Pell City
(205) 813-5435
278 Total Sales
9 in Moody
$175K - $600K Price Range
Bret Rogers
Keller Williams
(205) 236-9756
237 Total Sales
20 in Moody
$220K - $573K Price Range
Orlando Anderson
Keller Williams MarketPlace
(659) 599-6002
46 Total Sales
3 in Moody
$260K - $320K Price Range
Laurie Brasher
Fields Gossett Realty
(659) 204-5300
176 Total Sales
8 in Moody
$221K - $530K Price Range
Brian Camp
Lovejoy Realty Inc
(659) 204-5775
66 Total Sales
6 in Moody
$50K - $284K Price Range
Michaele Moore
ERA King Real Estate
(938) 300-4280
74 Total Sales
2 in Moody
$330,000 Price Range
We collect this data history from publicly available records. To have your information removed, we recommend requesting removal directly through your county’s website.
| Date | Buyer | Sale Price | Title Company |
|---|---|---|---|
| $121,900 | None Available | ||
| $91,353 | None Available | ||
| $91,353 | None Available |
We collect this data history from publicly available records. To have your information removed, we recommend requesting removal directly through your county’s website.
| Date | Status | Borrower | Loan Amount |
|---|---|---|---|
| Open | $21,850 | ||
| Open | $124,387 | ||
| Previous Owner | $42,000 |
We collect this data history from publicly available records. To have your information removed, we recommend requesting removal directly through your county’s website.
| Date | Event | Price | List to Sale | Price per Sq Ft |
|---|---|---|---|---|
| 11/19/2014 11/19/14 | Sold | $121,900 | -4.2% | $91 / Sq Ft |
| 08/12/2014 08/12/14 | Pending | -- | -- | -- |
| 06/13/2014 06/13/14 | For Sale | $127,200 | -- | $95 / Sq Ft |
We collect this data history from publicly available records. To have your information removed, we recommend requesting removal directly through your county’s website.
| Year | Tax Paid | Tax Assessment Tax Assessment Total Assessment is a certain percentage of the fair market value that is determined by local assessors to be the total taxable value of land and additions on the property. | Land | Improvement |
|---|---|---|---|---|
| 2025 | -- | $17,900 | $0 | $0 |
| 2024 | -- | $35,804 | $8,000 | $27,804 |
| 2023 | $734 | $35,804 | $8,000 | $27,804 |
| 2022 | $734 | $15,344 | $4,000 | $11,344 |
| 2021 | $451 | $15,344 | $4,000 | $11,344 |
| 2020 | $451 | $13,844 | $2,500 | $11,344 |
| 2019 | $451 | $13,844 | $2,500 | $11,344 |
| 2018 | $360 | $12,940 | $0 | $0 |
| 2017 | $421 | $12,540 | $0 | $0 |
| 2016 | $354 | $12,760 | $0 | $0 |
| 2015 | $421 | $25,520 | $0 | $0 |
| 2014 | $421 | $13,020 | $0 | $0 |
Seller's Agent in 2014
John Comford
Keller Williams Homewood
(205) 266-4417
26 Total Sales
Seller Co-Listing Agent in 2014
Carol Bailey
RealtySouth
(205) 602-5598
168 Total Sales
M
Buyer's Agent in 2014
Mary Ellis
Fields Gossett Realty
Source: Greater Alabama MLS
MLS Number: 600381
APN: 26-01-02-0-001-015.044
Disclaimer: Certain information contained herein is derived from information provided by parties other than Homes.com. All information provided is deemed reliable, but is not guaranteed to be accurate and should be independently verified.
IDX information is provided exclusively for personal, non-commercial use, and may not be used for any purpose other than to identify prospective properties consumers may be interested in purchasing. Information is deemed reliable but not guaranteed.
Ask me questions while you tour the home.