NOT LISTED FOR SALE

2043 W 14th Place Unit 2043 Eugene, OR 97402

Far West Neighborhood

Estimated Value: $200,704 - $207,000

2 Beds
1 Bath
581 Sq Ft
566 Sq Ft Lot

Sale Details

Date Sold: June 25, 2020

Last sale price $143,000 $246 Per Sq Ft

Est. 42% increase in value since last sale

Current estimated payment $1,508 / mo

57 Days on Market

Highlights

  • Fitness Center
  • Recreation Facilities
  • Living Room
  • Tanning Salon
  • Patio
  • Level Entry For Accessibility

About This Home

As of June 2020

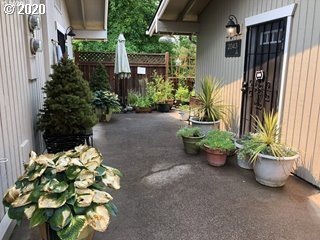
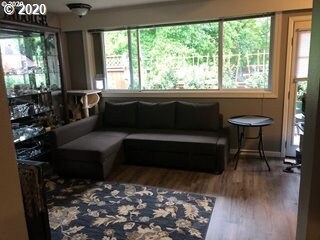
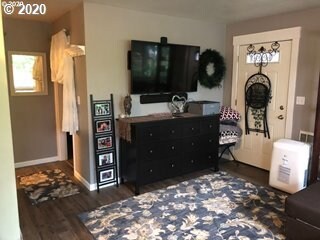
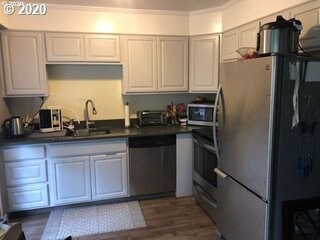
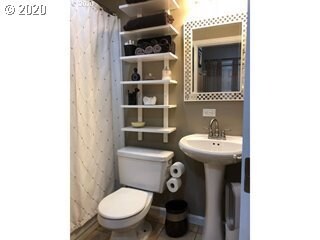
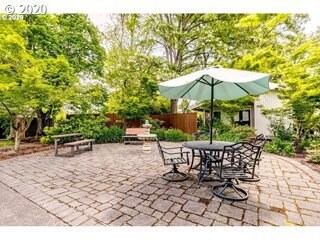
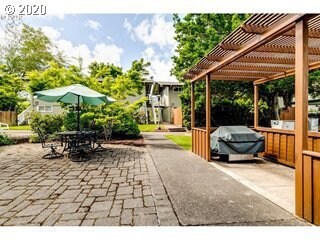
Condo is in immaculate condition! Rare opportunity in SW Eugene for a bright & light single level condo that shares only one common wall! You have 2 entrances off of the private, relaxing 300sf wrap around patio.Complete interior update in 2019 New heaters, paint, laminate & carpet coverings. Updated bathroom with new fixtures, Kitchen has new quartz counter tops. Large built in drawers & cupboards offer extra storage. HOA fees include Parking, Water,Sewer,Trash,Storage

Last Agent to Sell the Property

Skye Schuttpelz

United Real Estate Properties License #200011090 Listed on: 04/11/2020

United Real Estate Properties

Last Buyer's Agent

Julianne Bowman

Premiere Property Group, LLC License #930800172

Premiere Property Group, LLC

Property Details

Home Type

  • Condominium

Est. Annual Taxes

  • $1,718

Year Built

  • Built in 1965

Lot Details

  • 566

HOA Fees

  • $235 Monthly HOA Fees

Parking

  • Carport

Home Design

  • Slab Foundation
  • Composition Roof
  • Wood Siding

Interior Spaces

  • 581 Sq Ft Home
  • 1-Story Property
  • Vinyl Clad Windows
  • Family Room
  • Living Room
  • Dining Room
  • Laminate Flooring
  • Security Lights

Kitchen

  • Free-Standing Range
  • Dishwasher

Bedrooms and Bathrooms

  • 2 Bedrooms
  • 1 Full Bathroom

Accessible Home Design

  • Accessibility Features
  • Level Entry For Accessibility

Location

  • Ground Level
  • Property is near bus stop

Schools

  • Cesar Chavez Elementary School
  • Arts & Tech Middle School
  • Churchill High School

Utilities

  • No Cooling
  • Zoned Heating
  • Electric Water Heater
  • Municipal Trash
  • High Speed Internet

Additional Features

  • Patio
  • 1 Common Wall

Listing and Financial Details

  • Assessor Parcel Number 1803665

Community Details

Overview

  • Westmoreland Village Condos Subdivision
  • On-Site Maintenance

Amenities

  • Common Area
  • Tanning Salon

Recreation

  • Recreation Facilities
  • Fitness Center

Property Details

Home Type

Condominium

Est. Annual Taxes

$1,718

Year Built

Built in 1965

Lot Details

566 Sq Ft Lot

HOA Fees

$235 per month

Listing Details

  • Standard Status: Closed
  • MLS Status: Sold
  • Property Type: Residential
  • Accessibility: Yes
  • Stories: 1
  • Year Built: 1965
  • Property Condition: Resale
  • Property Sub Type: Condominium
  • Architectural Style: Stories1, CommonWall
  • New Construction: No
  • Property Attached Yn: No
  • Current Price For Status: 143000.0
  • Open House: No
  • Room 11 Features: Dishwasher
  • Special Features: None

Interior Features

  • Accessibility Features: GroundLevel, OneLevel
  • Total Bathrooms: 1.0
  • Interior Amenities: HookupAvailable, LaminateFlooring
  • Basement: None
  • Window Features: VinylFrames
  • Appliances: Dishwasher, FreeStandingRange
  • Full Bathrooms: 1
  • Total Bedrooms: 2
  • Fireplace: No
  • Main Level Full Bathrooms: 1
  • BathroomsTotalLowerLevel: 0.0
  • BathroomsTotalMainLevel: 1.0
  • BathroomsTotalUpperLevel: 0.0
  • Room 11 Level: Main
  • Room 12 Level: Main
  • Room 13 Level: Main
  • Room 7 Description: _2ndBedroom
  • Additional Room 7 Level: Main
  • Room 8 Description: _3rdBedroom
  • Room 9 Description: DiningRoom

Exterior Features

  • Exterior Description: WoodSiding
  • Exterior Features: Patio, SecurityLights
  • Foundation Details: Slab
  • View: No
  • Lot Features: Commons, Level, OnBusline
  • Road Surface Type: Paved
  • Disclosures: Disclosure
  • Home Warranty: No
  • Roof: Composition

Garage/Parking

  • Garage Type: Carport
  • Parking Description: Carport
  • Attached Garage: No

Utilities

  • Fuel Description: Electricity
  • Hot Water: Electricity
  • Internet Service Type: Cable
  • Security: SecurityLights
  • Cooling: None
  • Cooling Y N: No
  • Heating: Zoned
  • Heating Yn: Yes
  • Sewer: PublicSewer
  • Water Source: PublicWater

Condo/Co-op/Association

  • Unit Location: MainLevel
  • Association Amenities: Commons, MaintenanceGrounds, RecreationFacilities, Sewer, TanningBeds, Trash, Water, WeightRoom
  • Senior Community: No
  • Association Fee: 235.0
  • Association Fee Frequency: Monthly
  • Association: Yes

Schools

  • Elementary School: Cesar Chavez
  • High School: Churchill
  • Middle Or Junior School: Arts & Tech

Lot Info

  • Farm: No
  • Parcel #: 1803665

Green Features

  • Green Certification: No

Tax Info

  • Tax Year: 2019
  • Tax Annual Amount: 1718.16

Ownership History

We collect this data history from publicly available records. To have your information removed, we recommend requesting removal directly through your county’s website.

Date Name Owned For Owner Type

Purchase Details

Listed on
Apr 11, 2020
Closed on
Jun 23, 2020
Sold by
Bought by
Seller's Agent
Skye Schuttpelz
United Real Estate Properties
Buyer's Agent
Julianne Bowman
Premiere Property Group, LLC
List Price
$148,900
Sold Price
$143,000
Premium/Discount to List
-$5,900
-3.96%
Current Estimated Value
$203,426

Home Financials for this Owner

Home Financials are based on the most recent Mortgage that was taken out on this home.
Estimated Appreciation
$60,426
Avg. Annual Appreciation
6.00%

Purchase Details

Listed on
Dec 30, 2017
Closed on
Feb 20, 2018
Sold by
Bought by
Seller's Agent
Jo Ann Zebrowski
RE/MAX Integrity
Buyer's Agent
Jodi Anderson
Keller Williams Realty Eugene and Springfield
List Price
$129,000
Sold Price
$128,000
Premium/Discount to List
-$1,000
-0.78%

Home Financials for this Owner

Home Financials are based on the most recent Mortgage that was taken out on this home.
Avg. Annual Appreciation
4.85%
Original Mortgage
$121,600
Interest Rate
3.99%
Mortgage Type
New Conventional

Purchase Details

Listed on
Dec 30, 2017
Closed on
Feb 16, 2018
Sold by
Bought by
Seller's Agent
Jo Ann Zebrowski
RE/MAX Integrity
Buyer's Agent
Jodi Anderson
Keller Williams Realty Eugene and Springfield
List Price
$129,000
Sold Price
$128,000
Premium/Discount to List
-$1,000
-0.78%

Home Financials for this Owner

Home Financials are based on the most recent Mortgage that was taken out on this home.
Original Mortgage
$121,600
Interest Rate
3.99%
Mortgage Type
New Conventional

Purchase Details

Closed on
Jul 17, 2008
Sold by
Bought by

Home Financials for this Owner

Home Financials are based on the most recent Mortgage that was taken out on this home.
Original Mortgage
$95,920
Interest Rate
6.07%
Mortgage Type
Purchase Money Mortgage
Source: Public Records
Create a Home Valuation Report for This Property
The Home Valuation Report is an in-depth analysis detailing your home's value as well as a comparison with similar homes in the area

Home Values in the Area

Source: Public Records

Average Home Value in this Area


Source: Public Records

Purchase History

We collect this data history from publicly available records. To have your information removed, we recommend requesting removal directly through your county’s website.

Date Buyer Sale Price Title Company
$143,000 Cascade Title Co
$128,000 Western Title
$119,900 Cascade Title Co
Source: Public Records

Mortgage History

We collect this data history from publicly available records. To have your information removed, we recommend requesting removal directly through your county’s website.

Date Status Borrower Loan Amount
Closed $121,600
Closed $95,920
Closed --
Source: Public Records

Property History

We collect this data history from publicly available records. To have your information removed, we recommend requesting removal directly through your county’s website.

Date Event Price List to Sale Price per Sq Ft Prior Sale
06/25/2020 06/25/20 Sold $143,000 -4.0% $246 / Sq Ft
06/05/2020 06/05/20 Pending -- -- --
05/25/2020 05/25/20 For Sale $148,900 -2.6% $256 / Sq Ft
05/19/2020 05/19/20 Pending -- -- --
04/09/2020 04/09/20 For Sale $152,900 +19.5% $263 / Sq Ft
02/21/2018 02/21/18 Sold $128,000 -0.8% $220 / Sq Ft View Prior Sale
01/11/2018 01/11/18 Pending -- -- --
12/29/2017 12/29/17 For Sale $129,000 -- $222 / Sq Ft
Source: Regional Multiple Listing Service (RMLS)

Tax History

We collect this data history from publicly available records. To have your information removed, we recommend requesting removal directly through your county’s website.

Year Tax Paid Tax Assessment Tax Assessment Total Assessment is a certain percentage of the fair market value that is determined by local assessors to be the total taxable value of land and additions on the property. Land Improvement
2025 $2,092 $107,381 -- --
2024 $2,066 $104,254 -- --
2023 $2,066 $101,218 -- --
2022 $1,936 $98,270 $0 $0
2021 $1,818 $95,408 $0 $0
2020 $1,820 $92,630 $0 $0
2019 $1,718 $89,933 $0 $0
2018 $1,580 $84,771 $0 $0
2017 $1,442 $84,771 $0 $0
2016 $1,387 $82,302 $0 $0
2015 $1,375 $79,905 $0 $0
2014 $1,361 $77,578 $0 $0
Source: Public Records

Agents Affiliated with this Home

  • Section Image
  • Section Image
  • Section Image
See All Agents

Map

Source: Regional Multiple Listing Service (RMLS)

MLS Number: 20078339

Regional Multiple Listing Service (RMLS)

APN: 1803665

Your Personal Tour Guide

Ask me questions while you tour the home.