NOT LISTED FOR SALE

2043 Wilderness Dr Overgaard, AZ 85933

2 Beds
2 Baths
977 Sq Ft
7,132 Sq Ft Lot

Sale Details

Date Sold: July 9, 2024

Last sale price $225,000 $230 Per Sq Ft

36 Days on Market

Highlights

  • No HOA
  • Eat-In Kitchen
  • Cooling System Mounted To A Wall/Window
  • Mountain Meadows Primary School Rated 9+
  • Double Pane Windows
  • Ceiling Fan

About This Home

As of July 2024

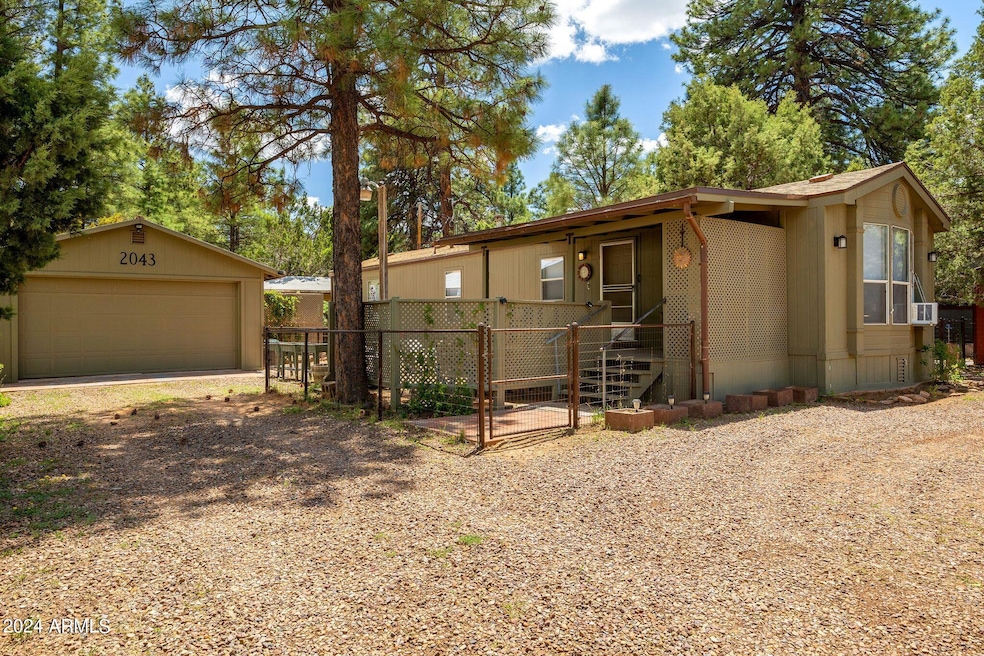
Nestled among tall pines on a county-maintained dirt road, this fully furnished retreat is a blend of modern comfort and rustic charm. Recently remodeled, the home features a kitchen adorned with white shaker cabinetry and stainless-steel appliances, perfect for culinary endeavors. Laminate wood flooring in the living area adds warmth, while plush carpeting in the two bedrooms ensures restful nights. Both bathrooms offer convenience, with a walk-in shower in the master suite and a tub shower in the hall. Outside, a detached two-car garage provides ample storage, and a covered deck offers a peaceful spot to enjoy the natural surroundings. The landscape is adorned with tall pines and meticulously landscaped areas, creating a serene atmosphere. Centrally located yet secluded, the home etc. is a haven for those seeking both convenience and tranquility. With no HOA restrictions, residents are free to enjoy the mountain lifestyle at their own pace. Whether used as a full-time residence or a part-time getaway, this charming home offers the perfect blend of comfort and natural beauty. Call Today!

Last Agent to Sell the Property

Maggie Dahlgren

Diane Dahlin's Pine Rim Realty License #BR652864000 Listed on: 05/04/2024

Last Buyer's Agent

Carson Sundem

Barrett Real Estate License #SA704061000

Barrett Real Estate

Property Details

Home Type

  • Mobile/Manufactured

Est. Annual Taxes

  • $656

Year Built

  • Built in 1996

Lot Details

  • 7,132 Sq Ft Lot
  • Desert faces the front and back of the property
  • Partially Fenced Property

Parking

  • 2 Car Garage

Home Design

  • Wood Frame Construction
  • Composition Roof

Interior Spaces

  • 977 Sq Ft Home
  • 1-Story Property
  • Ceiling Fan
  • Double Pane Windows

Kitchen

  • Eat-In Kitchen
  • Built-In Microwave

Flooring

  • Carpet
  • Laminate

Bedrooms and Bathrooms

  • 2 Bedrooms
  • Primary Bathroom is a Full Bathroom
  • 2 Bathrooms

Schools

  • Out Of Maricopa Cnty Elementary And Middle School
  • Out Of Maricopa Cnty High School

Utilities

  • Cooling System Mounted To A Wall/Window
  • Heating System Uses Propane
  • Propane
  • Septic Tank

Community Details

  • No Home Owners Association
  • Association fees include no fees
  • Built by Schult
  • Holiday Forest Subdivision

Listing and Financial Details

  • Tax Lot 311
  • Assessor Parcel Number 206-24-311

Property Details

Home Type

Mobile/Manufactured

Est. Annual Taxes

$656

Year Built

Built in 1996

Lot Details

7,132 Sq Ft Lot

Parking

2

Listing Details

  • Cross Street: Long Rifle and Wilderness
  • Legal Info Range: 17E
  • Property Type: Residential
  • Ownership: Fee Simple
  • Association Fees Land Lease Fee: N
  • Basement: N
  • Parking Spaces Total Covered Spaces: 2.0
  • Separate Den Office Sep Den Office: N
  • Year Built: 1996
  • Tax Year: 2023
  • Property Sub Type: Mfg/Mobile Housing
  • Horses: No
  • Lot Size Acres: 0.16
  • Subdivision Name: HOLIDAY FOREST
  • Body Type: Single Wide
  • Property Attached Yn: No
  • General Property Description:PriceSqFt: 230.3
  • Cooling:Ceiling Fan(s): Yes
  • Utilities Butane Propane: Yes
  • Special Features: None

Interior Features

  • Flooring: Carpet, Laminate
  • Basement YN: No
  • Spa Features: None
  • Total Bedrooms: 2
  • Fireplace: No
  • Interior Amenities: Eat-in Kitchen, Full Bth Master Bdrm
  • Living Area: 977.0
  • Stories: 1
  • Window Features: Dual Pane
  • Kitchen Features:RangeOven Elec: Yes
  • Kitchen Features:Built-in Microwave: Yes
  • KitchenFeatures:Refrigerator: Yes

Exterior Features

  • Fencing: Partial
  • Lot Features: Natural Desert Back, Natural Desert Front
  • Pool Features: None
  • Pool Private: No
  • Disclosures: Agency Discl Req, Seller Discl Avail
  • Construction Type: Wood Frame, Painted
  • Roof: Composition
  • Construction:Frame - Wood: Yes
  • General Property Description:Community Pool YN2: No
  • General Property Description:Private Pool YN2: No

Garage/Parking

  • Total Covered Spaces: 2.0
  • Garage Spaces: 2.0

Utilities

  • Utilities: Propane
  • Cooling: Ceiling Fan(s), Window/Wall Unit
  • Heating: Propane
  • Cooling Y N: Yes
  • Heating Yn: Yes
  • Water Source: Pvt Water Company
  • Sewer Septic Tank: Yes
  • Heating:Propane: Yes

Condo/Co-op/Association

  • Association: No

Association/Amenities

  • Association Fees:HOA YN2: N
  • Association Fees:PAD Fee YN2: N
  • Association Fee Incl:No Fees: Yes

Fee Information

  • Association Fee Includes: No Fees

Schools

  • Elementary School: Out of Maricopa Cnty
  • High School: Out of Maricopa Cnty
  • Junior High Dist: Heber-Overgaard Unified District
  • Middle Or Junior School: Out of Maricopa Cnty

Lot Info

  • Land Lease: No
  • Lot Size Sq Ft: 7132.0
  • Parcel #: 206-24-311

Building Info

  • Builder Name: Schult

Tax Info

  • Tax Annual Amount: 656.0
  • Tax Book Number: 206.00
  • Tax Lot: 311
  • Tax Map Number: 24.00

Ownership History

We collect this data history from publicly available records. To have your information removed, we recommend requesting removal directly through your county’s website.

Date Name Owned For Owner Type

Purchase Details

Listed on
May 4, 2024
Closed on
Jul 9, 2024
Sold by
Bought by
Seller's Agent
Maggie Dahlgren
Diane Dahlin's Pine Rim Realty
Buyer's Agent
Carson Sundem
Barrett Real Estate
List Price
$249,500
Sold Price
$225,000
Premium/Discount to List
-$24,500
-9.82%
Views
13

Purchase Details

Listed on
Dec 21, 2017
Closed on
Dec 11, 2017
Sold by
Bought by
Seller's Agent
JUDY IRVINE
Diane Dahlin's Pine Rim Realty
Buyer's Agent
JUDY IRVINE
DOMINION ARIZONA REALTY-HEBER
Sold Price
$80,000

Home Financials for this Owner

Home Financials are based on the most recent Mortgage that was taken out on this home.
Avg. Annual Appreciation
17.10%
Source: Public Records
Create a Home Valuation Report for This Property
The Home Valuation Report is an in-depth analysis detailing your home's value as well as a comparison with similar homes in the area

Home Values in the Area

Source: Public Records

Average Home Value in this Area


Source: Public Records

Purchase History

We collect this data history from publicly available records. To have your information removed, we recommend requesting removal directly through your county’s website.

Date Buyer Sale Price Title Company
$225,000 Fidelity National Title
$80,000 Lawyers Title Of Arizona Inc
$80,000 Lawyers Title
Source: Public Records

Property History

We collect this data history from publicly available records. To have your information removed, we recommend requesting removal directly through your county’s website.

Date Event Price List to Sale Price per Sq Ft Prior Sale
07/09/2024 07/09/24 Sold $225,000 -9.8% $230 / Sq Ft
05/04/2024 05/04/24 For Sale $249,500 +211.9% $255 / Sq Ft
12/21/2017 12/21/17 Sold $80,000 -- $82 / Sq Ft View Prior Sale
Source: Arizona Regional Multiple Listing Service (ARMLS)

Tax History

We collect this data history from publicly available records. To have your information removed, we recommend requesting removal directly through your county’s website.

Year Tax Paid Tax Assessment Tax Assessment Total Assessment is a certain percentage of the fair market value that is determined by local assessors to be the total taxable value of land and additions on the property. Land Improvement
2027 $576 -- -- --
2026 $576 -- -- --
2025 $656 $12,476 $1,975 $10,501
2024 $626 $10,576 $1,776 $8,800
2023 $656 $9,372 $1,257 $8,115
2022 $626 $0 $0 $0
2021 $618 $0 $0 $0
2020 $601 $0 $0 $0
2019 $618 $0 $0 $0
2018 $615 $0 $0 $0
2017 $606 $0 $0 $0
2016 $583 $0 $0 $0
2015 $558 $5,258 $1,600 $3,658
Source: Public Records

Agents Affiliated with this Home

  • Section Image
  • Section Image
See All Agents

Map

Source: Arizona Regional Multiple Listing Service (ARMLS)

MLS Number: 6701130

Arizona Regional Multiple Listing Service (ARMLS)
Your Personal Tour Guide

Ask me questions while you tour the home.