
Elizabeth Ewbank
Highgarden Real Estate
(877) 960-2526
124 Total Sales
2 in Westfield
$315K - $525K Price Range

Estimated Value: $451,000 - $518,105
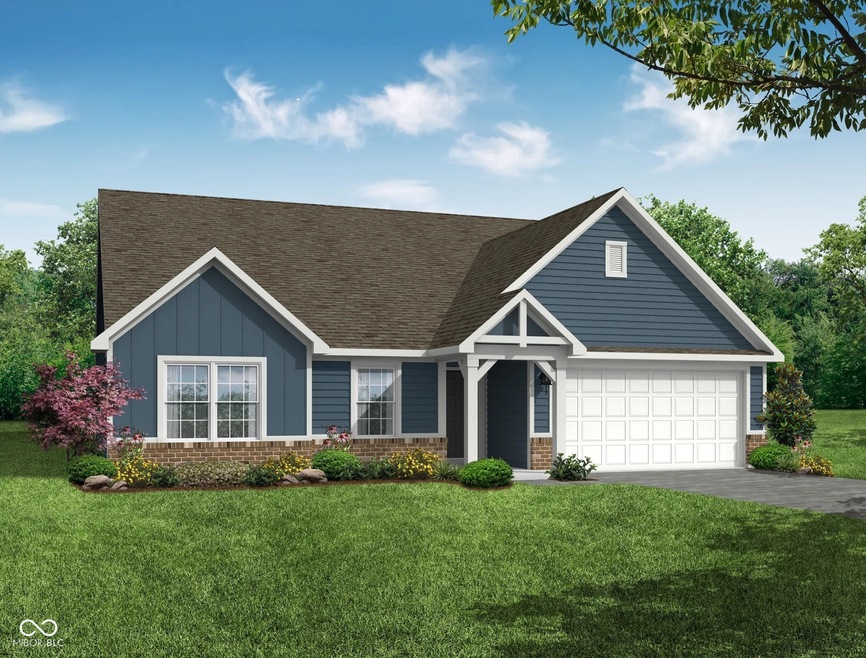
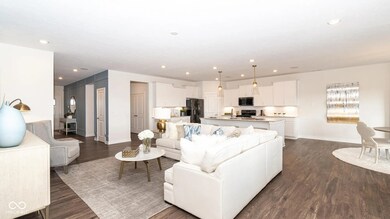
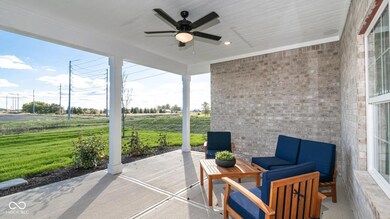
Welcome to your stunning low maintenance home in Westfield, IN! This beautifully crafted 3230 sq. ft. home offers 4 bedrooms and 3.5 bathrooms, providing ample space for family living and entertaining. The Asheville floor plan, featuring Elevation B and a charming brick wainscot, is designed with modern elegance in mind. The eye-catching board & batten vertical siding adds a touch of sophistication to the exterior. The garage includes a 2' extension, providing extra space for storage or larger vehicles. Step inside to discover a spacious open layout with 6' tall windows on the first floor, allowing ample natural light to flood the home. The 9' ceilings on the first floor enhance the sense of space and openness, while colonial crown molding adds a refined touch throughout. A cozy fireplace in the Great Room creates the perfect focal point. The gourmet kitchen is a chef's dream, boasting soft-close cabinetry and drawers, a gas range with a vent hood to the exterior, and smudge-proof stainless steel appliances, making cooking a breeze. Quartz countertops throughout add a luxurious and stylish finish to this incredible home. Just off the kitchen, enjoy the outdoors with a large covered patio, ideal for entertaining or relaxing in privacy. Retreat to your primary suite, complete with a 62" tiled shower and a double-bowl vanity in the ensuite bath, plus a large walk-in closet. This home also includes a finished bonus room with an additional bedroom and bath, perfect for guests, a home office, or a playroom. This home offers a perfect blend of luxury, functionality, and convenience in a highly sought-after, low-maintenance community.
Last Agent to Sell the Property
Murphy Hendy
Dropped Members Brokerage Email: onlinesales@homebuildingjourney.com License #RB18001113 Listed on: 04/20/2025
Last Buyer's Agent
Kevin Elson
eXp Realty, LLC
We collect this data history from publicly available records. To have your information removed, we recommend requesting removal directly through your county’s website.
Elizabeth Ewbank
Highgarden Real Estate
(877) 960-2526
124 Total Sales
2 in Westfield
$315K - $525K Price Range
Kristine Miller
Apple Tree Realty, LLC
(765) 553-6779
194 Total Sales
1 in Westfield
$427,000 Price
Leslie Luebcke
Pursuit Realty, LLC
(855) 841-5139
60 Total Sales
2 in Westfield
$330K - $400K Price Range
Curt Costlow
Costlow Real Estate, Inc.
(844) 990-0057
21 Total Sales
1 in Westfield
$340,000 Price
Sarah Jane Johnson
F.C. Tucker Company
(623) 244-4606
38 Total Sales
2 in Westfield
$370K - $420K Price Range
Scott Harmeyer
F.C. Tucker Company
(765) 613-3412
121 Total Sales
1 in Westfield
$775,000 Price
We collect this data history from publicly available records. To have your information removed, we recommend requesting removal directly through your county’s website.
| Date | Buyer | Sale Price | Title Company |
|---|---|---|---|
| -- | Enterprise Title | ||
| Eldridge William H | -- | Enterprise Title |
We collect this data history from publicly available records. To have your information removed, we recommend requesting removal directly through your county’s website.
| Date | Status | Borrower | Loan Amount |
|---|---|---|---|
| Previous Owner | $176,211 | ||
| Previous Owner | Eldridge William H | $300,000 |
We collect this data history from publicly available records. To have your information removed, we recommend requesting removal directly through your county’s website.
| Date | Event | Price | List to Sale | Price per Sq Ft |
|---|---|---|---|---|
| 06/27/2025 06/27/25 | Sold | $504,995 | 0.0% | $156 / Sq Ft |
| 05/14/2025 05/14/25 | Pending | -- | -- | -- |
| 05/06/2025 05/06/25 | Price Changed | $504,995 | +2.0% | $156 / Sq Ft |
| 05/05/2025 05/05/25 | For Sale | $495,000 | 0.0% | $153 / Sq Ft |
| 04/20/2025 04/20/25 | Pending | -- | -- | -- |
| 04/20/2025 04/20/25 | For Sale | $495,000 | -- | $153 / Sq Ft |
We collect this data history from publicly available records. To have your information removed, we recommend requesting removal directly through your county’s website.
| Year | Tax Paid | Tax Assessment Tax Assessment Total Assessment is a certain percentage of the fair market value that is determined by local assessors to be the total taxable value of land and additions on the property. | Land | Improvement |
|---|---|---|---|---|
| 2025 | $49 | $600 | $600 | |
| 2024 | $14 | $600 | $600 | |
| 2023 | $49 | $600 | $600 |
MH
Seller's Agent in 2025
Murphy Hendy
Dropped Members
KE
Buyer's Agent in 2025
Kevin Elson
eXp Realty, LLC
Source: MIBOR Broker Listing Cooperative®
MLS Number: 22033726
APN: 29-05-22-007-072.000-015
Disclaimer: Certain information contained herein is derived from information provided by parties other than Homes.com. All information provided is deemed reliable, but is not guaranteed to be accurate and should be independently verified.
All data is obtained from various sources and may not have been verified by broker or MLS GRID. Supplied Open House Information is subject to change without notice. All information should be independently reviewed and verified for accuracy. Properties may or may not be listed by the office/agent presenting the information. Some IDX listings have been excluded from this website.
Listings courtesy of MIBOR Broker Listing Cooperative® as distributed by MLS GRID.
Based on information submitted to the MLS GRID
Ask me questions while you tour the home.