

Highlights
- Sauna
- Yard
- Pool
- Walk-In Closets
- Planned Social Activities
- Spa
About Stark Street Crossings
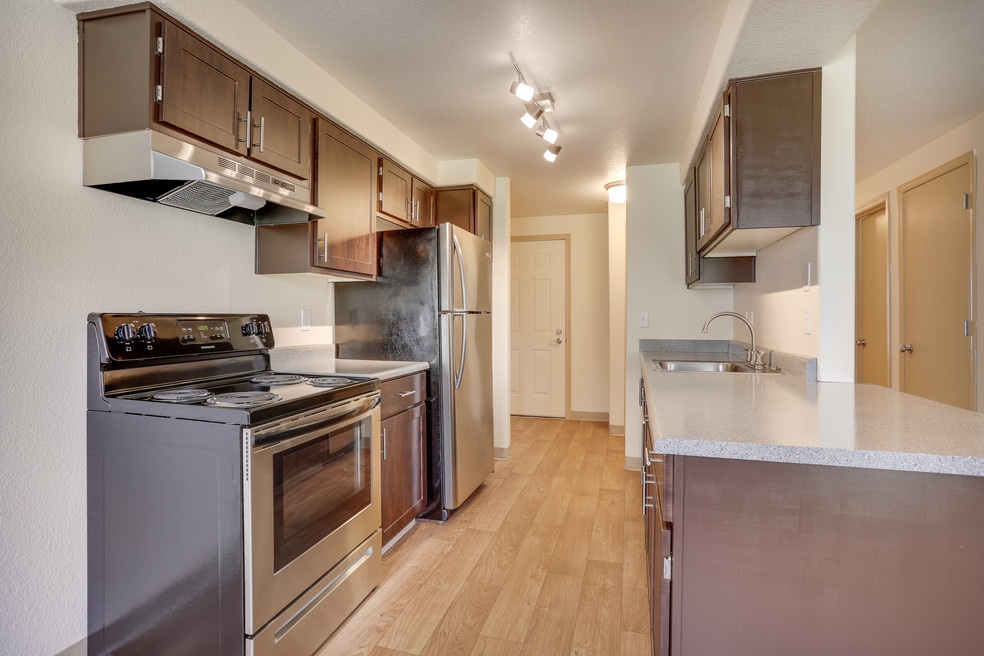
Stark Street Crossings is conveniently located near I-84, the bus line and Max Transit Station. Our Community is 20 minutes from Portland International airport and just minutes to nearby shopping at Gresham Station. We offer, one, two & three spacious bedroom apartments. For your convenience, our apartment homes offer full size appliances, disposal, resurfaced countertops, and modern fixtures! Our beautiful Community includes a sparkling seasonal heated pool, year round jacuzzi, fitness center and sauna. At Stark Street Crossings, we pride ourselves in providing an unparalleled living experience. Our unique Urban Village program offers residents the choice to live happier, healthier lifestyles by being part of a strong community. Events and initiatives hosted by residents contribute to a great quality of life at Stark Street Crossings! We invite you to view our photo gallery and see why Stark Street Crossings Apartments is a wonderful place to call home. Call us today complete a contact form to schedule a tour of our community.

Pricing and Floor Plans
1 Bedroom
A1-729
$1,450
- 1 Bed
- 1 Bath
- 729 Sq Ft
| Unit | Base Price | Sq Ft | Availability | Unit Details |
|---|---|---|---|---|
| A-301 | $1,450 | 729 | Aug 26 |
2 Bedrooms
B1-871
$1,625 - $1,650
- 2 Beds
- 1 Bath
- 871 Sq Ft
| Unit | Base Price | Sq Ft | Availability | Unit Details |
|---|---|---|---|---|
| G-326 | $1,625 | 871 | Now | |
| J-133 | $1,650 | 871 | Now |
B2-938
$1,750
- 2 Beds
- 2 Baths
- 938 Sq Ft
| Unit | Base Price | Sq Ft | Availability | Unit Details |
|---|---|---|---|---|
| C-210 | $1,750 | 938 | Now | |
| I-329 | $1,750 | 938 | Now | |
| F-124 | $1,750 | 938 | Sep 10 |
3 Bedrooms
C2-1165
$1,950
- 3 Beds
- 2 Baths
- 1,165 Sq Ft
| Unit | Base Price | Sq Ft | Availability | Unit Details |
|---|---|---|---|---|
| L-241 | $1,950 | 1,165 | Sep 28 |
Fees and Policies
The fees below are based on community-supplied data and may exclude additional fees and utilities. Use the Rent Estimate Calculator to determine your monthly and one-time costs based on your requirements.
Property Fee Disclaimer: Based on community-supplied data and independent market research. Subject to change without notice. May exclude fees for mandatory or optional services and usage-based utilities.
Community Details
Property Information
- Built in 2004
- 130 units/3 stories
Lease Options
- 6 - 12 mo
Community Amenities
Property Services
- Day Care
- Property Manager on Site
- Package Service
- Planned Social Activities
- Recycling
- Renters Insurance Program
- Wi-Fi
- Maintenance on site
- Online Services
- Public Transportation
Shared Community
- Clubhouse
- Storage Space
- Lounge
- Walk-Up
Fitness & Recreation
- Fitness Center
- Playground
- Pool
- Sauna
- Spa
Outdoor Features
- Picnic Area
- Sundeck
Student Features
- Individual Leases Available
Additional Amenities
- Close to Shopping, Restaurants and Daycare
- Corner Unit
- Covered Parking and Garages Available
- Eco-Friendly w/ Community Garden & Recycling
- Electric Fireplace
- Exercise in the Fitness Center
- Extra Storage & Fireplaces
- Full-Size Washer and Dryer in Every Apartment Home
- Fully Renovated Apartment Homes
- Gorgeous Mountain Views
- Ground Floor
- Near Public Transportation MAX & TriMet Bus Lines
- Oversized Closets
- Partnered With EPremiuminsurance.Com
- Private Patios and Balconies
- Proximity
- Reno-1x1
- Reno-2x1
- Reno-2x2
- Reno-3x2
- Resident Clubhouse and Playground
- Sparkling Swimming Pool & Whirlpool Spa
- Yard Area
Apartment Features
Indoor Features
- Cable Ready
- Fireplace
- Storage Space
- Washer/Dryer
- Heating
- Ceiling Fans
- High Speed Internet Access
- Tub/Shower
- Framed Mirrors
- Wheelchair Accessible (Rooms)
Kitchen Features & Appliances
- Dishwasher
- Disposal
- Microwave
- Kitchen
- Refrigerator
- Oven
- Stainless Steel Appliances
- Range
- Freezer
- Pantry
Model Details
- Hardwood Floors
- Views
- Walk-In Closets
- Carpet
- Dining Room
- Linen Closet
- Vinyl Flooring
- Window Coverings
- Large Bedrooms
- Balcony
- Yard
- Lawn
- Patio
Matterport 3D Tours
Map
- 14 SE 199th Ave
- 21016 SE Stark St Unit 69
- 522 SE 199th Ave
- 19776 SE Stark St Unit 58
- 21260 SE Stark St
- 675 SE 197th Ave Unit 14
- 21123 SE Morrison St
- 695 SE 197th Ave
- 665 SE 197th Ave Unit 19
- 0 SE Burnside St
- 20010 NE Glisan St
- 21304 SE Yamhill St
- 880 SE 193rd Ave
- 56 NE 192nd Ave
- 19157 SE Ash St
- 1520 SE 210th Ave
- 25 NE 192nd Ave
- 19159 SE Yamhill St Unit 15
- 19109 SE Yamhill St
- 1802 NW Bella Vista Ave
- 468 SE 202nd Ave
- 20711 SE Stark St
- 20300 SE Morrison Terrace
- 19825 SE Stark St
- 683 SE 197th Ave
- 21318 SE Alder Ct
- 19550 SE Burnside Rd
- 19153 SE Yamhill St
- 19115 SE Yamhill St
- 588 SE 217th Ave
- 20699 NE Glisan St
- 19025 SE Yamhill St
- 868 NW Council Dr
- 224 SE 188th Ave
- 830 NW Council Dr
- 18724 SE Yamhill St Unit 24
- 815 SE 223rd Ave
- 20650 NE Halsey St
- 1699 NW Civic Dr
- 2373 NW Stanley Ave
Ask me questions while you tour the home.