
Seller's Agent in 2026
Samantha Bowling
Samson Properties
(410) 269-9378
65 Total Sales


Estimated Value: $281,844
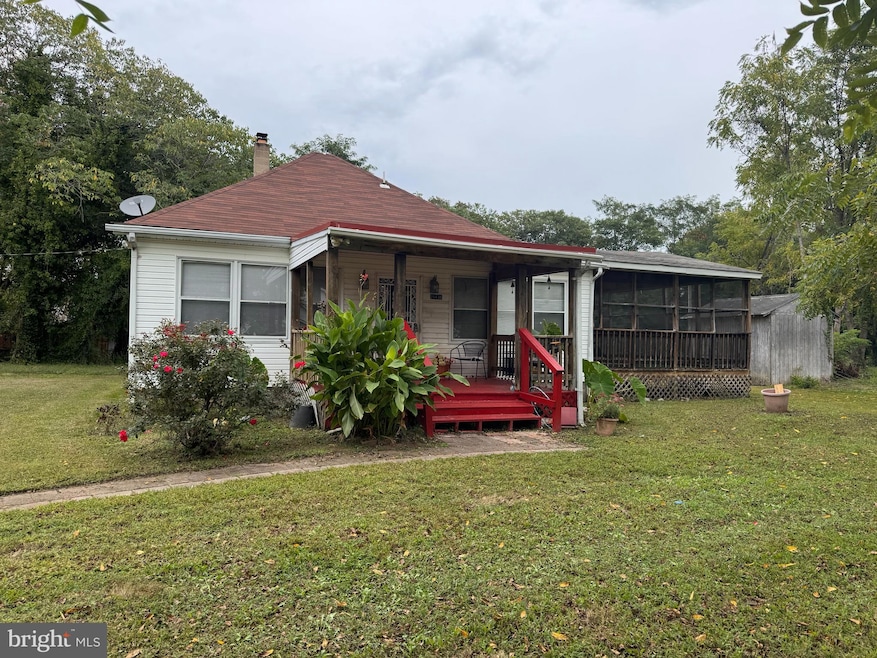
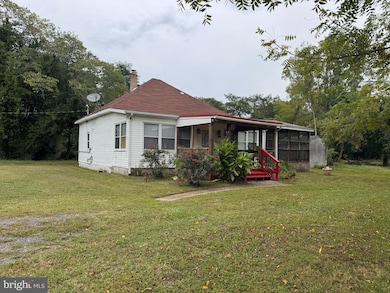
The seller is freshening up the home for it's new owners! Bring your vision to 20436 Bowles Road and create your own water-oriented piece of heaven in Coltons Point! Set on a dead-end road, this adorable cape cod sits on 3.45 acres with waterfront/access. **PLEASE NOTE THE PIN ON THE MAP FEATURE IN BRIGHT IS NOT CORRECT! THIS IS BEING CORRECTED BUT PLEASE DO NOT USE THE MAP TO LOCATE THE PROPERTY. The main level is cozy, with a living room, eat in kitchen, 2 bedrooms, and a full bathroom. Upstairs is a finished attic space and another full bath that could be made into a master suite. Rounding out the floorplan are 2 porches to relax and enjoy the morning sun or evening breeze. This adorable cottage would be a great weekend getaway, retirement oasis, or AirBNB potential! Home needs some TLC to make it shine again! Nautical maps have water depth 0' - 6' perfect for your paddle board, john boat or kayak!
Last Agent to Sell the Property
(443) 975-7555 kara@samsonproperties.net Samson Properties Brokerage Phone: 4439757555 Listed on: 09/29/2025
Last Buyer's Agent
(301) 947-4242 kevin@bluecrabrealty.com Blue Crab Real Estate, LLC. License #659981
We collect this data history from publicly available records. To have your information removed, we recommend requesting removal directly through your county’s website.
We collect this data history from publicly available records. To have your information removed, we recommend requesting removal directly through your county’s website.
| Date | Buyer | Sale Price | Title Company |
|---|---|---|---|
| $280,000 | Interstate Title | ||
| Claytor Ollie Dale | $71,000 | -- | |
| Spencer Eugene W | $80,000 | -- | |
| Adams James D | $58,500 | -- |
We collect this data history from publicly available records. To have your information removed, we recommend requesting removal directly through your county’s website.
| Date | Status | Borrower | Loan Amount |
|---|---|---|---|
| Open | $282,828 | ||
| Previous Owner | Claytor Ollie D | $77,310 | |
| Previous Owner | Claytor Ollie Dale | $9,000 |
We collect this data history from publicly available records. To have your information removed, we recommend requesting removal directly through your county’s website.
| Date | Event | Price | List to Sale | Price per Sq Ft |
|---|---|---|---|---|
| 06/12/2026 06/12/26 | Sold | $280,000 | -6.7% | $313 / Sq Ft |
| 02/17/2026 02/17/26 | Price Changed | $300,000 | -15.5% | $335 / Sq Ft |
| 10/09/2025 10/09/25 | Price Changed | $355,000 | -1.4% | $396 / Sq Ft |
| 09/29/2025 09/29/25 | For Sale | $360,000 | -- | $402 / Sq Ft |
We collect this data history from publicly available records. To have your information removed, we recommend requesting removal directly through your county’s website.
| Year | Tax Paid | Tax Assessment Tax Assessment Total Assessment is a certain percentage of the fair market value that is determined by local assessors to be the total taxable value of land and additions on the property. | Land | Improvement |
|---|---|---|---|---|
| 2026 | $2,111 | $188,600 | $0 | $0 |
| 2025 | $2,111 | $182,600 | $0 | $0 |
| 2024 | $2,052 | $176,600 | $127,200 | $49,400 |
| 2023 | $2,001 | $172,000 | $0 | $0 |
| 2022 | $1,949 | $167,400 | $0 | $0 |
| 2021 | $1,898 | $162,800 | $122,200 | $40,600 |
| 2020 | $1,873 | $160,667 | $0 | $0 |
| 2019 | $1,819 | $158,533 | $0 | $0 |
| 2018 | $1,794 | $156,400 | $117,200 | $39,200 |
| 2017 | $1,729 | $156,400 | $0 | $0 |
| 2016 | -- | $156,400 | $0 | $0 |
| 2015 | $1,299 | $157,500 | $0 | $0 |
| 2014 | $1,299 | $157,500 | $0 | $0 |
Seller's Agent in 2026
Samantha Bowling
Samson Properties
(410) 269-9378
65 Total Sales
Buyer's Agent in 2026
Chris James
Blue Crab Real Estate, LLC.
(301) 233-0739
12 Total Sales
Source: Bright MLS
MLS Number: MDSM2027286
APN: 07-033133
Disclaimer: Certain information contained herein is derived from information provided by parties other than Homes.com. All information provided is deemed reliable, but is not guaranteed to be accurate and should be independently verified.
The data relating to real estate for sale on this website appears in part through the BRIGHT Internet Data Exchange program, a voluntary cooperative exchange of property listing data between licensed real estate brokerage firms, and is provided by BRIGHT through a licensing agreement.
Listing information is from various brokers who participate in the Bright MLS IDX program and not all listings may be visible on the site.
The property information being provided on or through the website is for the personal, non-commercial use of consumers and such information may not be used for any purpose other than to identify prospective properties consumers may be interested in purchasing.
Some properties which appear for sale on the website may no longer be available because they are for instance, under contract, sold or are no longer being offered for sale.
Property information displayed is deemed reliable but is not guaranteed.
Copyright 2026 Bright MLS, Inc.
Ask me questions while you tour the home.