
Seller's Agent in 2025
Nicole Powell
Serhant
(240) 793-1624
81 Total Sales

Estimated Value: $1,034,013 - $1,089,000
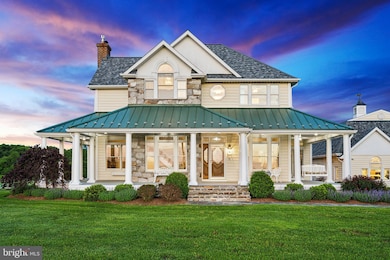
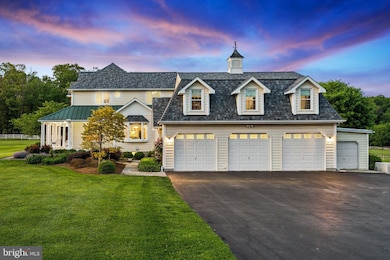
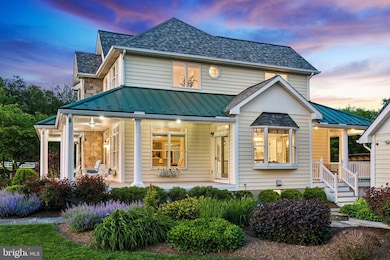
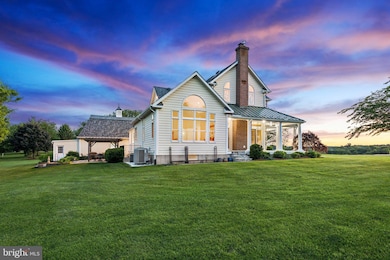
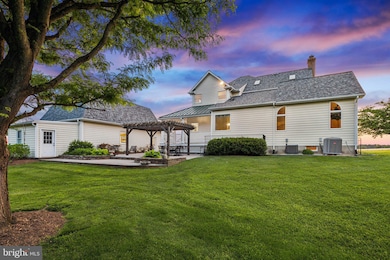
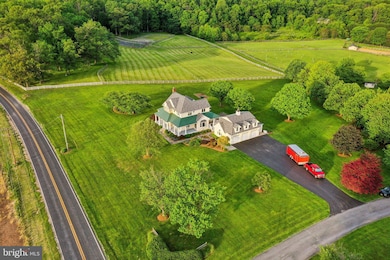
A Timeless Victorian Gem on Nearly 2.5 Acres This is the first time this exceptional property has been on the market, making it a truly rare find. This one-of-a-kind Victorian-style home is gracefully situated on almost 2.5 acres, offering breathtaking views of Sugarloaf Mountain. Built in 1998, this stunning property blends timeless charm with modern convenience, creating the perfect retreat for those seeking both elegance and practicality. With 3 spacious bedrooms (bonus room in basement) and 3.5 bathrooms, the home boasts a thoughtfully designed layout, filled with natural light and classic details throughout. The main level conveniently features the primary suite, and the nearly 360-degree wrap-around porch fulfills every porch swing dream you’ve ever had. Every corner of this home radiates character and warmth. The finished basement adds incredible versatility to the home, complete with a kitchenette—ideal for guests, in-law accommodations, or entertaining. Bring the cars! The impressive detached 3-car garage is a standout feature, complete with its own HVAC system and a spacious loft area above. The garage bay measures approximately 728 square feet, while the loft space offers an additional approximately 450 square feet—perfect for a workshop or studio. With endless possibilities, this space is ready to be tailored to your unique needs. This home is located within the highly sought-after school district featuring Monocacy Elementary School, John Poole Middle School, and Poolesville High School—a prestigious magnet school known for its academic excellence. To add to your peace of mind, the home is equipped with a Generac full-home backup generator, ensuring comfort and functionality during power outages.
Last Agent to Sell the Property
(540) 379-7359 dmv@serhant.com Serhant License #sp40000130 Listed on: 05/29/2025
We collect this data history from publicly available records. To have your information removed, we recommend requesting removal directly through your county’s website.
We collect this data history from publicly available records. To have your information removed, we recommend requesting removal directly through your county’s website.
| Date | Buyer | Sale Price | Title Company |
|---|---|---|---|
| $1,030,000 | Fidelity National Title | ||
| -- | None Available | ||
| $114,800 | -- |
We collect this data history from publicly available records. To have your information removed, we recommend requesting removal directly through your county’s website.
| Date | Status | Borrower | Loan Amount |
|---|---|---|---|
| Open | $824,000 |
We collect this data history from publicly available records. To have your information removed, we recommend requesting removal directly through your county’s website.
| Date | Event | Price | List to Sale | Price per Sq Ft |
|---|---|---|---|---|
| 07/01/2025 07/01/25 | Sold | $1,030,000 | +5.6% | $356 / Sq Ft |
| 05/29/2025 05/29/25 | For Sale | $975,000 | -- | $337 / Sq Ft |
We collect this data history from publicly available records. To have your information removed, we recommend requesting removal directly through your county’s website.
| Year | Tax Paid | Tax Assessment Tax Assessment Total Assessment is a certain percentage of the fair market value that is determined by local assessors to be the total taxable value of land and additions on the property. | Land | Improvement |
|---|---|---|---|---|
| 2025 | $9,448 | $743,500 | ||
| 2024 | $8,571 | $676,700 | $196,700 | $480,000 |
| 2023 | $7,836 | $676,700 | $196,700 | $480,000 |
| 2022 | $7,482 | $676,700 | $196,700 | $480,000 |
| 2021 | $7,422 | $680,600 | $196,700 | $483,900 |
| 2020 | $7,422 | $680,600 | $196,700 | $483,900 |
| 2019 | $7,399 | $680,600 | $196,700 | $483,900 |
| 2018 | $7,477 | $687,200 | $196,700 | $490,500 |
| 2017 | $7,466 | $673,867 | $0 | $0 |
| 2016 | -- | $660,533 | $0 | $0 |
| 2015 | $6,345 | $647,200 | $0 | $0 |
| 2014 | $6,345 | $640,700 | $0 | $0 |
Seller's Agent in 2025
Nicole Powell
Serhant
(240) 793-1624
81 Total Sales
Buyer's Agent in 2025
Jon Prettyman
LPT Realty, LLC
(301) 943-2227
81 Total Sales
Source: Bright MLS
MLS Number: MDMC2182886
APN: 11-03206395
Disclaimer: Certain information contained herein is derived from information provided by parties other than Homes.com. All information provided is deemed reliable, but is not guaranteed to be accurate and should be independently verified.
The data relating to real estate for sale on this website appears in part through the BRIGHT Internet Data Exchange program, a voluntary cooperative exchange of property listing data between licensed real estate brokerage firms, and is provided by BRIGHT through a licensing agreement.
Listing information is from various brokers who participate in the Bright MLS IDX program and not all listings may be visible on the site.
The property information being provided on or through the website is for the personal, non-commercial use of consumers and such information may not be used for any purpose other than to identify prospective properties consumers may be interested in purchasing.
Some properties which appear for sale on the website may no longer be available because they are for instance, under contract, sold or are no longer being offered for sale.
Property information displayed is deemed reliable but is not guaranteed.
Copyright 2026 Bright MLS, Inc.
Ask me questions while you tour the home.