
Monica Cintron
Responds Quickly
Real People Realty
(833) 886-0369
30 Total Sales
1 in Des Plaines
$225,000 Price
Estimated Value: $761,000
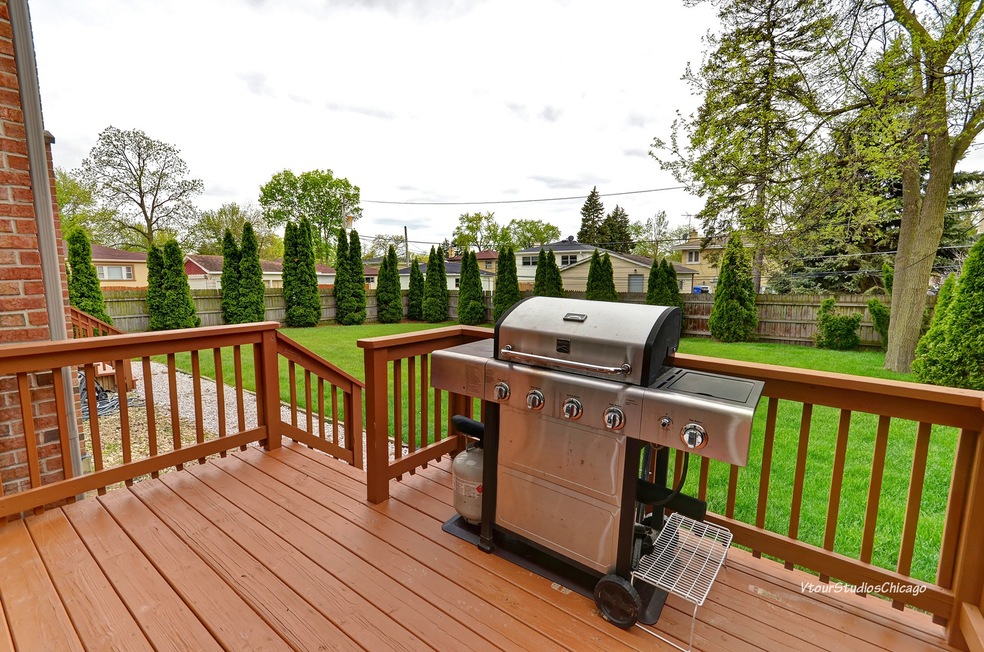
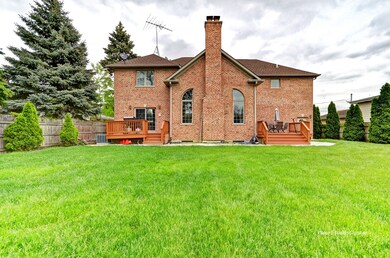
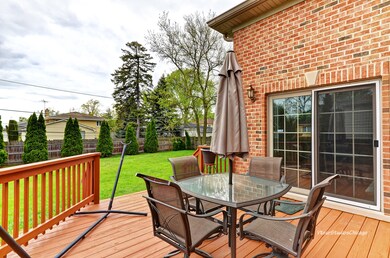
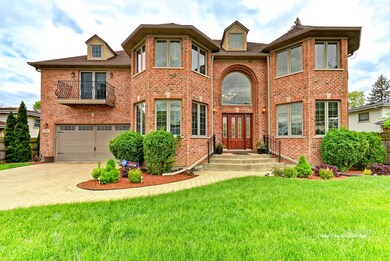
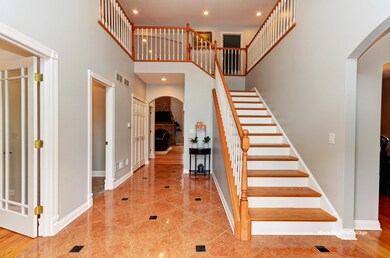
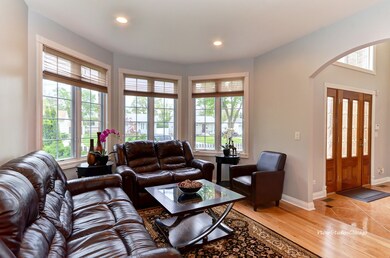
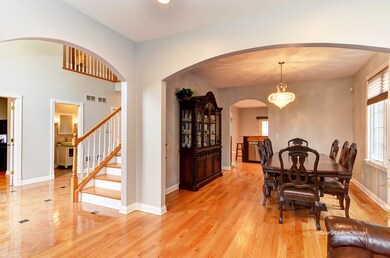
READY TO MOVE! This beautiful and luxurious home is situated in a quiet neighborhood of Des Plaines, close to the highway, airport, and plenty of shopping options! This spacious lot offers impeccable landscaping & ease of living. Inviting and warm family room directly off the large open kitchen with huge windows and 2 wood burning fireplaces. All appliances NEW from 2010 (Whirlpool, GE, Bosch). Large fully finished basement features a second kitchen and rec room. Plenty of storage space. The captivating master bedroom is complete with spa-like JACUZZI and walk-in closet. Another highlight of the second floor is a gorgeous loft area which overlooks the main floor. Lastly, sunny west exposure promises relaxing enjoyment on 2 decks at the back.
Last Agent to Sell the Property
Enterprise Realty Brokers Inc License #475182554 Listed on: 05/22/2019
Last Buyer's Agent
Enterprise Realty Brokers Inc License #475182554 Listed on: 05/22/2019
We collect this data history from publicly available records. To have your information removed, we recommend requesting removal directly through your county’s website.
Monica Cintron
Real People Realty
(833) 886-0369
30 Total Sales
1 in Des Plaines
$225,000 Price
Bram Chill
@properties Christie's International Real Estate
(708) 480-1383
37 Total Sales
1 in Des Plaines
$475,000 Price
Mark Bystrowicz
RE/MAX City
(773) 915-0602
59 Total Sales
1 in Des Plaines
$120,000 Price
Safwan Patel
YOUMU VENTURES LLC
(844) 574-1462
32 Total Sales
1 in Des Plaines
$450,000 Price
Syed Hashmi
Guidance Realty
(833) 908-3401
115 Total Sales
3 in Des Plaines
$350K - $505K Price Range
Denise Sowder
Berkshire Hathaway HomeServices Starck Real Estate
(630) 349-6152
69 Total Sales
1 in Des Plaines
$300,000 Price
We collect this data history from publicly available records. To have your information removed, we recommend requesting removal directly through your county’s website.
| Date | Buyer | Sale Price | Title Company |
|---|---|---|---|
| $575,000 | Chicago Title | ||
| Kannamplavel Varghese M | $480,000 | Prairie Title Inc | |
| Community Bank Of Oak Park River Forest | -- | None Available | |
| Maksimovic Rada | -- | Chicago Title Insurance Comp | |
| Regency Development Group Llc | $705,000 | Chicago Title Insurance Comp | |
| Zmuda Tadeusz | $200,000 | Chicago Title Insurance Comp |
We collect this data history from publicly available records. To have your information removed, we recommend requesting removal directly through your county’s website.
| Date | Status | Borrower | Loan Amount |
|---|---|---|---|
| Closed | $484,350 | ||
| Previous Owner | Kannamplavel Varghese M | $384,000 | |
| Previous Owner | Zmuda Tadeusz | $160,000 |
We collect this data history from publicly available records. To have your information removed, we recommend requesting removal directly through your county’s website.
| Date | Event | Price | List to Sale | Price per Sq Ft |
|---|---|---|---|---|
| 10/16/2019 10/16/19 | Sold | $575,000 | -4.0% | $160 / Sq Ft |
| 08/30/2019 08/30/19 | Pending | -- | -- | -- |
| 07/19/2019 07/19/19 | Price Changed | $599,000 | -4.0% | $166 / Sq Ft |
| 07/06/2019 07/06/19 | Price Changed | $624,000 | -1.7% | $173 / Sq Ft |
| 06/22/2019 06/22/19 | Price Changed | $635,000 | -2.2% | $176 / Sq Ft |
| 05/22/2019 05/22/19 | For Sale | $649,000 | -- | $180 / Sq Ft |
We collect this data history from publicly available records. To have your information removed, we recommend requesting removal directly through your county’s website.
| Year | Tax Paid | Tax Assessment Tax Assessment Total Assessment is a certain percentage of the fair market value that is determined by local assessors to be the total taxable value of land and additions on the property. | Land | Improvement |
|---|---|---|---|---|
| 2025 | $263 | $1,197 | $1,197 | |
| 2024 | $263 | $998 | $998 | |
| 2023 | $257 | $998 | $998 | |
| 2022 | $257 | $998 | $998 | $0 |
| 2021 | $255 | $831 | $831 | $0 |
| 2020 | $251 | $831 | $831 | $0 |
| 2019 | $224 | $831 | $831 | $0 |
| 2018 | $219 | $731 | $731 | $0 |
| 2017 | $215 | $731 | $731 | $0 |
| 2016 | $203 | $731 | $731 | $0 |
| 2015 | $181 | $598 | $598 | $0 |
| 2014 | $177 | $598 | $598 | $0 |
| 2013 | $173 | $598 | $598 | $0 |
Seller's Agent in 2019
Milena Demario
Enterprise Realty Brokers Inc
(773) 672-4006
6 Total Sales
Source: Midwest Real Estate Data (MRED)
MLS Number: MRD10389380
APN: 09-28-301-039-0000
Disclaimer: Certain information contained herein is derived from information provided by parties other than Homes.com. All information provided is deemed reliable, but is not guaranteed to be accurate and should be independently verified.
All data is obtained from various sources and may not have been verified by broker or MLS GRID. Supplied Open House Information is subject to change without notice. All information should be independently reviewed and verified for accuracy. Properties may or may not be listed by the office/agent presenting the information. Some IDX listings have been excluded from this website.
Listings courtesy of Midwest Real Estate Data (MRED) as distributed by MLS GRID.
Based on information submitted to the MLS GRID
Ask me questions while you tour the home.