
Daren Freeman
Compass
(623) 246-4270
63 Total Sales
1 in South Chandler
$1,133,500 Price

Estimated Value: $816,000 - $895,000
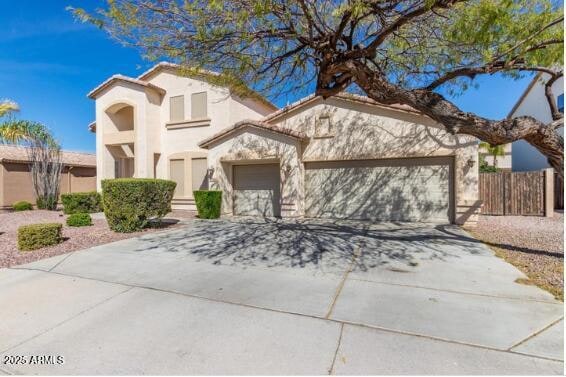
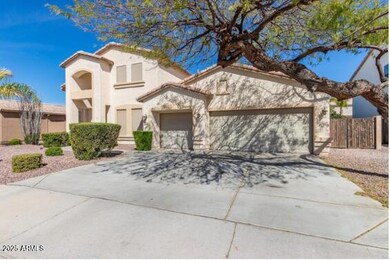
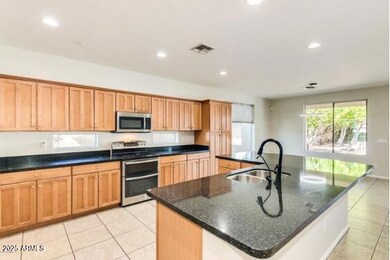
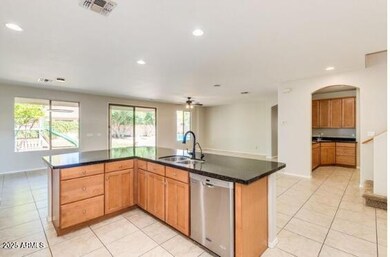
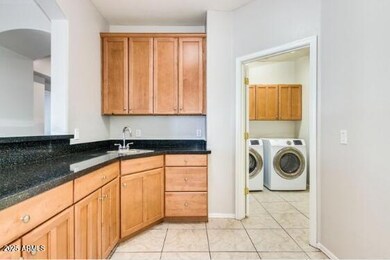
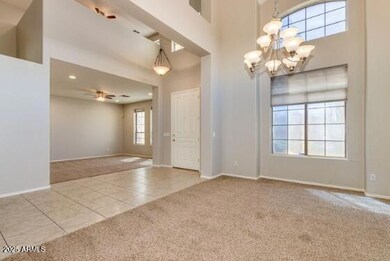
Landlord is offering a $500 discount to any move-in prior to 2/1/26. This stunning and spacious 5-bedroom, 3.5-bath home also includes a dedicated office that can easily serve as a 6th bedroom — offering flexibility for families or those working from home. Located on a large lot with a sparkling pool, spa, and a beautifully landscaped, private backyard, this home truly has it all. Step inside to high ceilings, 8-foot doors, and an open floor plan that seamlessly connects the formal living room, family room with surround sound, wet bar, and an upstairs loft. The oversized kitchen is a chef's dream, featuring a giant island with breakfast bar, granite countertops, double ovens, a new microwave, and a butler's pantry leading into the formal dining room.
Last Agent to Rent the Property
Kosh Realty License #BR557655000 Listed on: 12/05/2025
Last Renter's Agent
Non-MLS Agent
Non-MLS Office
We collect this data history from publicly available records. To have your information removed, we recommend requesting removal directly through your county’s website.
Daren Freeman
Compass
(623) 246-4270
63 Total Sales
1 in South Chandler
$1,133,500 Price
Skyler Keyser
The Agency
(623) 777-2928
127 Total Sales
2 in South Chandler
$870K - $1.6M Price Range
Lauren Wendt
W and Partners, LLC
(602) 932-1263
144 Total Sales
1 in South Chandler
$330,000 Price
Brandi Petro
The Valley of the Sun Realty LLC
(520) 286-8827
47 Total Sales
1 in South Chandler
$782,860 Price
Heather Martin
eXp Realty
(888) 610-4738
69 Total Sales
1 in South Chandler
$777,500 Price
Allen Studebaker
Compass
(602) 560-6185
150 Total Sales
1 in South Chandler
$775,000 Price
We collect this data history from publicly available records. To have your information removed, we recommend requesting removal directly through your county’s website.
| Date | Buyer | Sale Price | Title Company |
|---|---|---|---|
| $415,000 | Wfg National Title Insurance | ||
| Petite Loretta | $590,000 | Transnation Title Ins Co | |
| Lee Frankie | $364,797 | First American Title Ins Co |
We collect this data history from publicly available records. To have your information removed, we recommend requesting removal directly through your county’s website.
| Date | Status | Borrower | Loan Amount |
|---|---|---|---|
| Previous Owner | $390,000 | ||
| Previous Owner | Lee Frankie | $320,000 | |
| Previous Owner | Lee Frankie | $80,000 | |
| Previous Owner | Lee Frankie | $38,900 | |
| Previous Owner | Lee Frankie | $338,900 |
We collect this data history from publicly available records. To have your information removed, we recommend requesting removal directly through your county’s website.
| Date | Event | Price | List to Sale | Price per Sq Ft | Prior Sale |
|---|---|---|---|---|---|
| 02/16/2026 02/16/26 | Rented | $3,650 | -1.2% | -- | |
| 01/27/2026 01/27/26 | Under Contract | -- | -- | -- | |
| 01/08/2026 01/08/26 | Price Changed | $3,695 | -2.6% | $1 / Sq Ft | |
| 12/05/2025 12/05/25 | For Rent | $3,795 | +26.7% | -- | |
| 08/01/2020 08/01/20 | Rented | $2,995 | 0.0% | -- | |
| 06/30/2020 06/30/20 | Under Contract | -- | -- | -- | |
| 06/26/2020 06/26/20 | For Rent | $2,995 | +7.9% | -- | |
| 03/21/2019 03/21/19 | Rented | $2,775 | 0.0% | -- | |
| 03/16/2019 03/16/19 | For Rent | $2,775 | 0.0% | -- | |
| 12/28/2018 12/28/18 | Sold | $415,000 | -9.6% | $95 / Sq Ft | View Prior Sale |
| 12/01/2018 12/01/18 | Pending | -- | -- | -- | |
| 11/30/2018 11/30/18 | Price Changed | $459,000 | -0.2% | $105 / Sq Ft | |
| 11/26/2018 11/26/18 | Price Changed | $460,000 | -0.6% | $105 / Sq Ft | |
| 11/16/2018 11/16/18 | Price Changed | $463,000 | -0.2% | $106 / Sq Ft | |
| 11/10/2018 11/10/18 | Price Changed | $464,000 | -0.2% | $106 / Sq Ft | |
| 11/03/2018 11/03/18 | Price Changed | $464,900 | 0.0% | $106 / Sq Ft | |
| 10/27/2018 10/27/18 | Price Changed | $465,000 | -0.6% | $106 / Sq Ft | |
| 10/12/2018 10/12/18 | Price Changed | $467,900 | -0.4% | $107 / Sq Ft | |
| 10/07/2018 10/07/18 | Price Changed | $470,000 | -0.6% | $107 / Sq Ft | |
| 09/29/2018 09/29/18 | Price Changed | $473,000 | -0.4% | $108 / Sq Ft | |
| 09/25/2018 09/25/18 | Price Changed | $475,000 | -0.9% | $109 / Sq Ft | |
| 09/19/2018 09/19/18 | Price Changed | $479,500 | -0.1% | $110 / Sq Ft | |
| 09/09/2018 09/09/18 | Price Changed | $480,000 | -1.0% | $110 / Sq Ft | |
| 09/02/2018 09/02/18 | For Sale | $485,000 | -- | $111 / Sq Ft |
We collect this data history from publicly available records. To have your information removed, we recommend requesting removal directly through your county’s website.
| Year | Tax Paid | Tax Assessment Tax Assessment Total Assessment is a certain percentage of the fair market value that is determined by local assessors to be the total taxable value of land and additions on the property. | Land | Improvement |
|---|---|---|---|---|
| 2025 | $4,187 | $44,269 | ||
| 2024 | $4,043 | $42,161 | ||
| 2023 | $4,043 | $61,130 | $12,220 | $48,910 |
| 2022 | $3,917 | $46,160 | $9,230 | $36,930 |
| 2021 | $4,017 | $43,450 | $8,690 | $34,760 |
| 2020 | $3,993 | $41,220 | $8,240 | $32,980 |
| 2019 | $3,854 | $38,630 | $7,720 | $30,910 |
| 2018 | $3,742 | $36,130 | $7,220 | $28,910 |
| 2017 | $3,518 | $35,620 | $7,120 | $28,500 |
| 2016 | $3,384 | $36,080 | $7,210 | $28,870 |
| 2015 | $3,255 | $34,830 | $6,960 | $27,870 |
Landlord's Agent in 2026
Kiran Vedantam
Kirans & Associates Realty
(602) 550-4842
21 in this area
108 Total Sales
N
Tenant's Agent in 2026
Non-MLS Agent
Non-MLS Office
WS
Buyer's Agent in 2020
Wendy Stanley
Barnett Realty
(602) 320-1347
20 Total Sales
RS
Buyer's Agent in 2019
Rebecca (Becky) Stanford
6 Real Estate
RE
Buyer's Agent in 2019
Rebecca Enger
AH Properties
Seller's Agent in 2018
Elizabeth Rolfe
HomeSmart
(602) 617-2909
5 in this area
145 Total Sales
Source: Arizona Regional Multiple Listing Service (ARMLS)
MLS Number: 6954791
APN: 303-84-565
Disclaimer: Certain information contained herein is derived from information provided by parties other than Homes.com. All information provided is deemed reliable, but is not guaranteed to be accurate and should be independently verified.
All information should be verified by the recipient and none is guaranteed as accurate by ARMLS
Listing Information presented by local MLS brokerage: Ten-X, local REALTOR®- Arlene Richardson - (888)-952-6393
Ask me questions while you tour the home.