
Seller's Agent in 2025
Brittney Bonds
Berkshire Hathway Home Services
(314) 625-8226
101 Total Sales
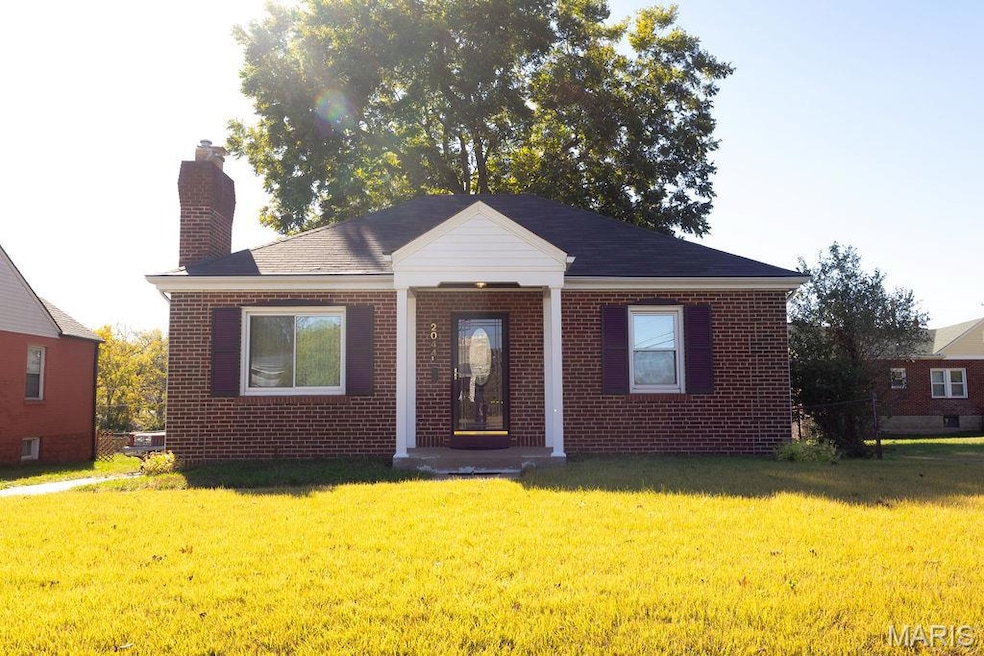


Estimated Value: $105,000 - $125,000
Welcome to 2044 Hildred Avenue, a well-maintained brick bungalow that perfectly balances comfort, charm, and convenience. From the moment you arrive, you’ll appreciate the classic curb appeal, quiet setting, and pride of ownership that shines throughout this home. Step inside to a bright, welcoming living room anchored by a beautiful brick fireplace and plenty of natural light. The layout flows easily into a dedicated dining area—ideal for everyday meals or gatherings with family and friends. Just beyond, a bonus rear addition expands your living options with room for a home office, lounge, or play area, creating flexibility that fits your lifestyle. The partially finished lower level adds even more versatility, featuring an additional room that can serve as a guest space, home gym, or creative studio, along with abundant storage. Outside, enjoy a detached one-car garage, a fenced backyard, and a corner lot that provides both privacy and extra outdoor space. It’s the perfect setup for gardening, pets, or relaxing evenings outdoors. You’ll immediately feel the warmth and comfort that make this property stand out from the rest. Located in the heart of Jennings, you’ll enjoy quick access to schools, parks, shopping, and major highways for easy commuting. Whether you’re a first-time buyer, downsizing, or adding to your investment portfolio, this home offers incredible value and lasting appeal. If you’ve been searching for a home that’s clean, comfortable, and ready for your personal touch—2044 Hildred Avenue is it. Schedule your showing today and experience the perfect combination of quality, convenience, and charm.
Last Agent to Sell the Property
Berkshire Hathaway HomeServices Select Properties License #2020015925 Listed on: 10/31/2025
We collect this data history from publicly available records. To have your information removed, we recommend requesting removal directly through your county’s website.
We collect this data history from publicly available records. To have your information removed, we recommend requesting removal directly through your county’s website.
| Date | Buyer | Sale Price | Title Company |
|---|---|---|---|
| -- | Elite Title Company | ||
| $77,900 | -- | ||
| $31,000 | -- |
We collect this data history from publicly available records. To have your information removed, we recommend requesting removal directly through your county’s website.
| Date | Status | Borrower | Loan Amount |
|---|---|---|---|
| Open | $92,000 | ||
| Previous Owner | $77,900 | ||
| Previous Owner | $56,750 |
We collect this data history from publicly available records. To have your information removed, we recommend requesting removal directly through your county’s website.
| Date | Event | Price | List to Sale | Price per Sq Ft |
|---|---|---|---|---|
| 12/26/2025 12/26/25 | Sold | -- | -- | -- |
| 11/18/2025 11/18/25 | Price Changed | $115,000 | -4.2% | $101 / Sq Ft |
| 10/31/2025 10/31/25 | For Sale | $120,000 | -- | $106 / Sq Ft |
We collect this data history from publicly available records. To have your information removed, we recommend requesting removal directly through your county’s website.
| Year | Tax Paid | Tax Assessment Tax Assessment Total Assessment is a certain percentage of the fair market value that is determined by local assessors to be the total taxable value of land and additions on the property. | Land | Improvement |
|---|---|---|---|---|
| 2025 | $1,391 | $14,830 | $2,000 | $12,830 |
| 2024 | $1,391 | $13,150 | $670 | $12,480 |
| 2023 | $1,380 | $13,150 | $670 | $12,480 |
| 2022 | $1,172 | $9,060 | $1,330 | $7,730 |
| 2021 | $1,154 | $9,060 | $1,330 | $7,730 |
| 2020 | $1,189 | $8,880 | $1,010 | $7,870 |
| 2019 | $1,165 | $8,880 | $1,010 | $7,870 |
| 2018 | $1,101 | $8,020 | $1,010 | $7,010 |
| 2017 | $1,058 | $8,020 | $1,010 | $7,010 |
| 2016 | $1,217 | $9,220 | $1,330 | $7,890 |
| 2015 | $1,213 | $9,220 | $1,330 | $7,890 |
| 2014 | $1,094 | $8,280 | $1,630 | $6,650 |
Seller's Agent in 2025
Brittney Bonds
Berkshire Hathway Home Services
(314) 625-8226
101 Total Sales
Seller Co-Listing Agent in 2025
Toni Roberts
Berkshire Hathway Home Services
(314) 363-7533
104 Total Sales
H
Buyer's Agent in 2025
Heather Khalatians
Elevate Realty, LLC
(949) 426-1982
98 Total Sales
Source: MARIS MLS
MLS Number: MIS25056961
APN: 13F-13-1234
Disclaimer: Certain information contained herein is derived from information provided by parties other than Homes.com. All information provided is deemed reliable, but is not guaranteed to be accurate and should be independently verified.
All data is obtained from various sources and may not have been verified by broker or MLS GRID. Supplied Open House Information is subject to change without notice. All information should be independently reviewed and verified for accuracy. Properties may or may not be listed by the office/agent presenting the information. Some IDX listings have been excluded from this website.
Listings courtesy of MARIS MLS as distributed by MLS GRID.
Based on information submitted to the MLS GRID
Ask me questions while you tour the home.