C
Seller's Agent in 2024
COURTNEY Revord
EXP REALTY


Estimated Value: $95,514
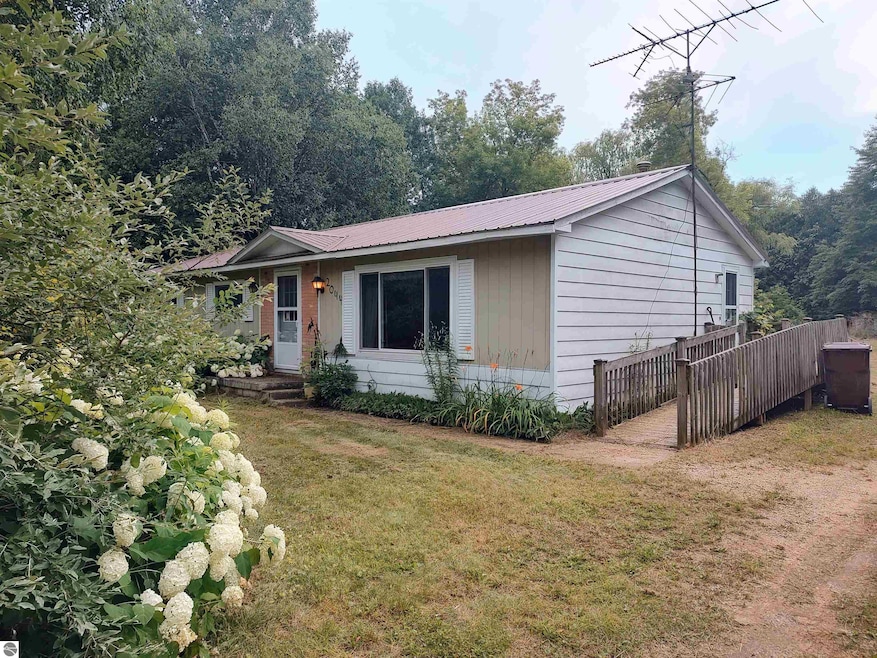
Discover the potential in this charming 3-bedroom, 1-bathroom home in the Village of Sterling. Nestled on nearly a full acre, this property offers the perfect canvas for your personal touch. Conveniently located less than 5 minutes from I-75, this home provides easy access to all your travel needs. Enjoy outdoor adventures with state land with countless trails just 10 minutes away, and experience summer fun with nearby canoe liveries. For entertainment, Saganing Eagles Landing Casino is only 15 minutes away. Embrace the opportunity to rejuvenate this home and make it your own. Schedule your showing today!
Last Agent to Sell the Property
COURTNEY Revord
EXP REALTY License #6501445073 Listed on: 07/17/2024

We collect this data history from publicly available records. To have your information removed, we recommend requesting removal directly through your county’s website.
| Date | Event | Price | List to Sale | Price per Sq Ft |
|---|---|---|---|---|
| 11/19/2024 11/19/24 | Sold | $50,000 | -28.5% | $43 / Sq Ft |
| 10/29/2024 10/29/24 | Pending | -- | -- | -- |
| 10/21/2024 10/21/24 | Price Changed | $69,900 | -6.7% | $61 / Sq Ft |
| 10/03/2024 10/03/24 | Price Changed | $74,900 | -6.3% | $65 / Sq Ft |
| 10/02/2024 10/02/24 | For Sale | $79,900 | 0.0% | $69 / Sq Ft |
| 07/25/2024 07/25/24 | Pending | -- | -- | -- |
| 07/17/2024 07/17/24 | For Sale | $79,900 | -- | $69 / Sq Ft |
C
Seller's Agent in 2024
COURTNEY Revord
EXP REALTY
K
Buyer's Agent in 2024
Karen Wiltse
WILTSE REALTY
(989) 254-7371
87 Total Sales
Source: Northern Great Lakes REALTORS® MLS
MLS Number: 1924839
APN: 005-0-030-100-012-00
Disclaimer: Certain information contained herein is derived from information provided by parties other than Homes.com. All information provided is deemed reliable, but is not guaranteed to be accurate and should be independently verified.
The information in this listing was gathered from third-party sources including the seller. Northern Great Lakes REALTORS® MLS and its subscribers disclaim any and all representations or warranties as to the accuracy of this information.
Copyright 2026 Northern Great Lakes REALTORS® MLS. All Rights Reserved.
Ask me questions while you tour the home.