
Seller's Agent in 2018
Richard Simmons
Fairway Real Estate
(360) 400-4004
23 Total Sales
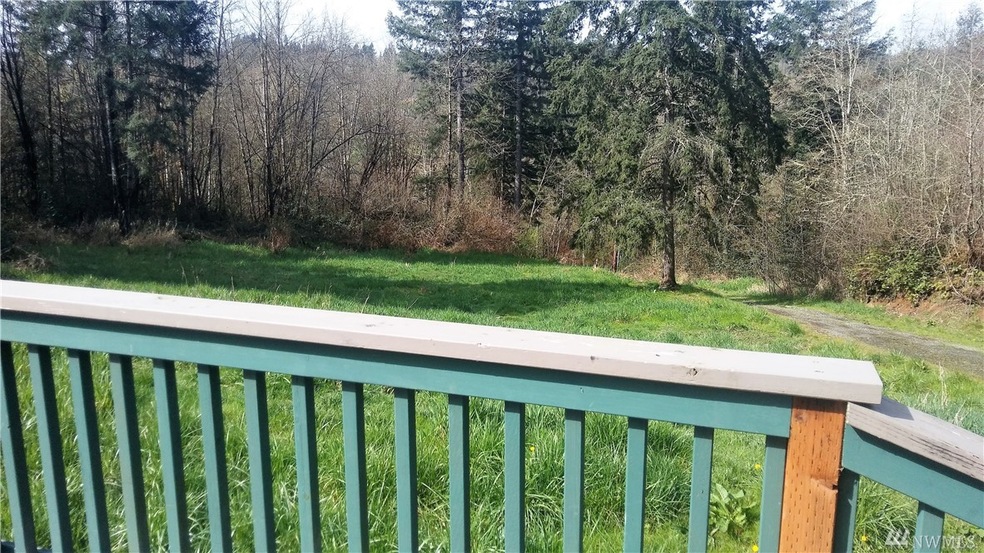





Five plus acre parcel with a 1782 sq ft 2003 double wide manufactured home. Huge open floorplan, 3 bedrooms, 2 full baths and separate dining area. Kitchen has tons of cabinets and plenty of counter space. Huge utility room with space for extra storage. Vaulted ceilings and many upgrades. Family room and 2 bedrooms at one end - glass sliding door onto huge deck from the family room. Master bed and bath at opposite end. New carpets.
Last Agent to Sell the Property
Fairway Real Estate License #23310 Listed on: 04/10/2018
Co-Listed By
Diana Bolte
Fairway Real Estate License #99697
Last Buyer's Agent
Diana Bolte
Fairway Real Estate License #99697
Source: Northwest Multiple Listing Service (NWMLS)
MLS#: NWM1271916
We collect this data history from publicly available records. To have your information removed, we recommend requesting removal directly through your county’s website.
We collect this data history from publicly available records. To have your information removed, we recommend requesting removal directly through your county’s website.
| Date | Buyer | Sale Price | Title Company |
|---|---|---|---|
| -- | Chicago Title | ||
| Elliott Jeff | $94,900 | Chicago Title Company | |
| Household Finance Corporation Iii | -- | First American Title | |
| Bird Jason | -- | Chicago Title Co |
We collect this data history from publicly available records. To have your information removed, we recommend requesting removal directly through your county’s website.
| Date | Status | Borrower | Loan Amount |
|---|---|---|---|
| Previous Owner | $159,562 |
We collect this data history from publicly available records. To have your information removed, we recommend requesting removal directly through your county’s website.
| Date | Event | Price | List to Sale | Price per Sq Ft |
|---|---|---|---|---|
| 05/04/2018 05/04/18 | Sold | $196,000 | -2.0% | $110 / Sq Ft |
| 04/17/2018 04/17/18 | Pending | -- | -- | -- |
| 04/10/2018 04/10/18 | For Sale | $200,000 | -- | $112 / Sq Ft |
We collect this data history from publicly available records. To have your information removed, we recommend requesting removal directly through your county’s website.
| Year | Tax Paid | Tax Assessment Tax Assessment Total Assessment is a certain percentage of the fair market value that is determined by local assessors to be the total taxable value of land and additions on the property. | Land | Improvement |
|---|---|---|---|---|
| 2025 | $2,643 | $415,200 | $182,400 | $232,800 |
| 2024 | $2,643 | $388,400 | $178,300 | $210,100 |
| 2023 | $2,643 | $357,000 | $122,200 | $234,800 |
| 2022 | $2,799 | $344,700 | $121,400 | $223,300 |
| 2021 | $1,919 | $272,500 | $130,800 | $141,700 |
| 2020 | $2,090 | $205,300 | $87,000 | $118,300 |
| 2019 | $2,095 | $191,500 | $77,700 | $113,800 |
| 2018 | $2,285 | $172,300 | $68,300 | $104,000 |
| 2017 | $1,785 | $176,950 | $69,250 | $107,700 |
| 2016 | $1,851 | $177,350 | $68,450 | $108,900 |
| 2014 | -- | $170,850 | $73,550 | $97,300 |
Seller's Agent in 2018
Richard Simmons
Fairway Real Estate
(360) 400-4004
23 Total Sales
DB
Seller Co-Listing Agent in 2018
Diana Bolte
Fairway Real Estate
Source: Northwest Multiple Listing Service (NWMLS)
MLS Number: NWM1271916
Disclaimer: Certain information contained herein is derived from information provided by parties other than Homes.com. All information provided is deemed reliable, but is not guaranteed to be accurate and should be independently verified.
All data is obtained from various sources and may not have been verified by broker or MLS GRID. Supplied Open House Information is subject to change without notice. All information should be independently reviewed and verified for accuracy. Properties may or may not be listed by the office/agent presenting the information. Listing information is provided by the Northwest Multiple Listing Service (NWMLS). Property information is based on available data that may include MLS information, county records, and other sources. Listings marked with the 3 tree icon and provided by NWMLS. All properties are subject to prior sale or withdrawal. IDX information is provided exclusively for consumers’ personal noncommercial use, that it may not be used for any purpose other than to identify prospective properties consumers may be interested in purchasing, that the data is deemed reliable but is not guaranteed by MLS GRID. ©2026 NWMLS.
Based on information submitted to the MLS GRID
Listings courtesy of Northwest Multiple Listing Service (NWMLS) as distributed by MLS GRID
Ask me questions while you tour the home.