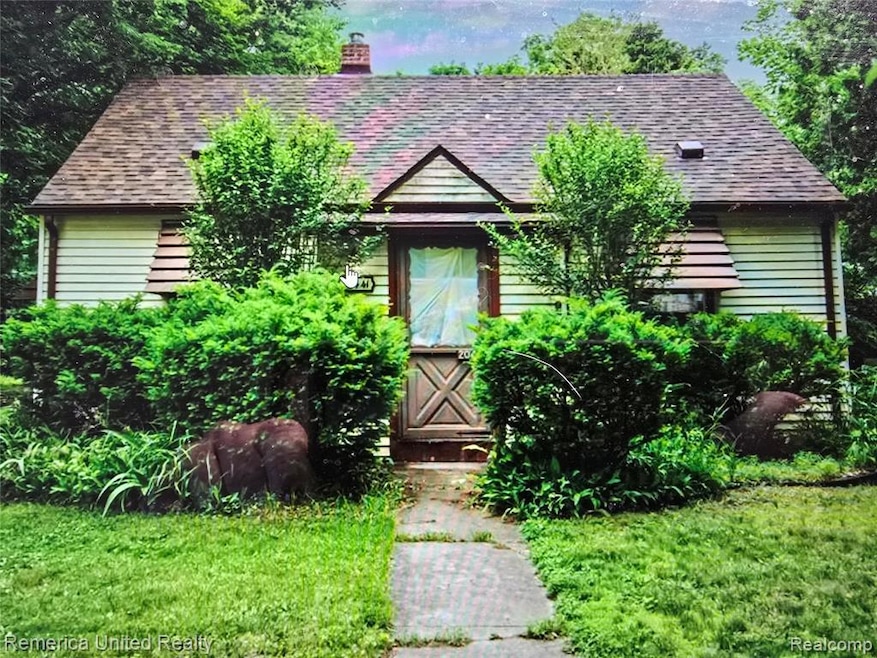
20441 Five Points St Redford, MI 48240
Redford AreaHighlights
- 0.46 Acre Lot
- No HOA
- Forced Air Heating System
- Ranch Style House
- 2 Car Detached Garage
About This Home
Move in to this cute 2br 1 bath home with large living room and kitchen, separate laundry area with some storage space. Bonus room could be office, sitting, gaming or other area. Huge garage and a nice size yard. Rentspree application with a $50/per person fee. Call today for a showing.
Home Details
Home Type
- Single Family
Year Built
- Built in 1935
Lot Details
- 20,038 Sq Ft Lot
- Lot Dimensions are 70x287.94
Parking
- 2 Car Detached Garage
Home Design
- Ranch Style House
- Vinyl Construction Material
Interior Spaces
- 814 Sq Ft Home
- Crawl Space
Bedrooms and Bathrooms
- 2 Bedrooms
- 1 Full Bathroom
Location
- Ground Level
Utilities
- Forced Air Heating System
- Heating System Uses Natural Gas
Listing and Financial Details
- Security Deposit $2,063
- 24 Month Lease Term
- Application Fee: 50.00
- Assessor Parcel Number 79001020172000
Community Details
Overview
- No Home Owners Association
- B H Wark Urban Gardens Colony Sub Subdivision
Pet Policy
- Limit on the number of pets
- The building has rules on how big a pet can be within a unit
Map
Property History
We collect this data history from publicly available records. To have your information removed, we recommend requesting removal directly through your county’s website.
| Date | Event | Price | List to Sale | Price per Sq Ft | Prior Sale |
|---|---|---|---|---|---|
| 02/02/2026 02/02/26 | Under Contract | -- | -- | -- | |
| 11/11/2025 11/11/25 | For Rent | $1,375 | 0.0% | -- | |
| 07/17/2025 07/17/25 | Sold | $65,000 | -18.6% | $80 / Sq Ft | View Prior Sale |
| 07/03/2025 07/03/25 | Pending | -- | -- | -- | |
| 06/29/2025 06/29/25 | Price Changed | $79,900 | -11.1% | $98 / Sq Ft | |
| 06/19/2025 06/19/25 | For Sale | $89,900 | -- | $110 / Sq Ft |
Source: Realcomp
MLS Number: 20251053277

APN: 79-001-02-0172-000
Disclaimer: Certain information contained herein is derived from information provided by parties other than Homes.com. All information provided is deemed reliable, but is not guaranteed to be accurate and should be independently verified.
IDX provided courtesy of Realcomp II Ltd. via Ten-X and MLS
Copyright 2026 Realcomp II Ltd. Shareholders
IDX information is provided exclusively for consumers' personal, noncommercial use and may not be used for any purpose other than to identify prospective properties consumers may be interested in purchasing. The accuracy of all information, regardless of source, is not guaranteed or warranted. All information should be independently verified.
Listing Information presented by local MLS brokerage: Ten-X, local REALTOR®- Arlene Richardson - (888)-952-6393
- 20520 Garfield
- 20090 Salem St
- 20015 Five Points St
- 20030 Salem St
- 20529 Grandview St
- 24737 W 8 Mile Rd
- 19991 Garfield
- 19952 Garfield
- 19664 Brady
- 20491 Sumner
- 25354 Shiawassee Cir Unit 28596
- 25307 Shiawassee Cir Unit 202
- 25344 Shiawassee Cir Unit 210
- 25341 Shiawassee Cir Unit 101
- 25331 Shiawassee Cir Unit 206
- 25331 Shiawassee Cir Unit 205
- 25316 Shiawassee Cir Unit 104
- 24806 Frisbee St
- 19610 Garfield
- 20452 Glenmore
Ask me questions while you tour the home.