
Jeff Rising
Cornerstone Real Estate
(517) 300-3106
225 Total Sales
32 in Madison
$6K - $875K Price Range
Estimated Value: $183,887
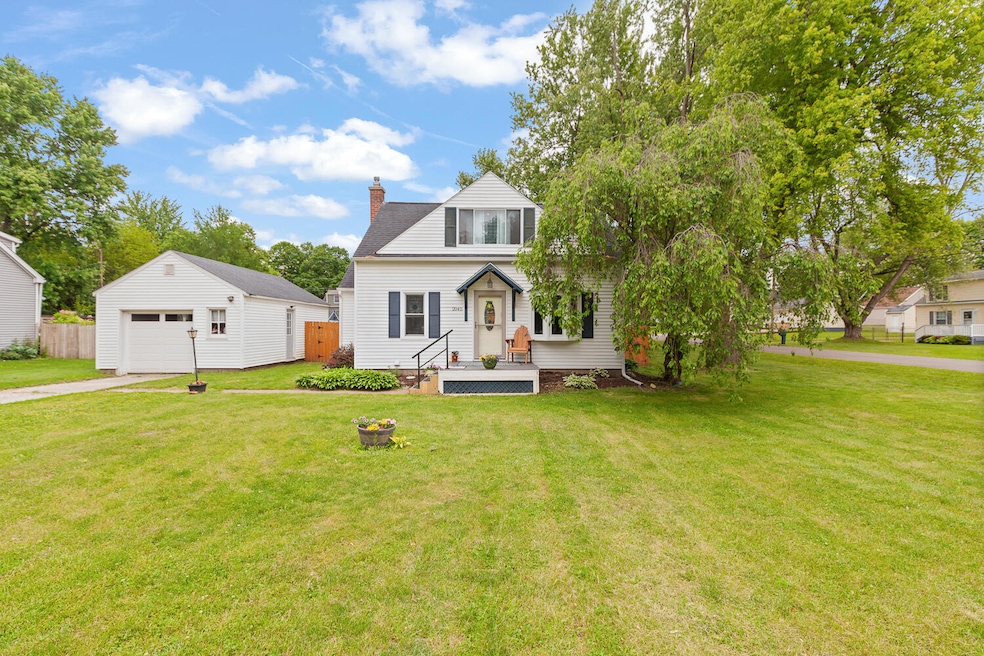
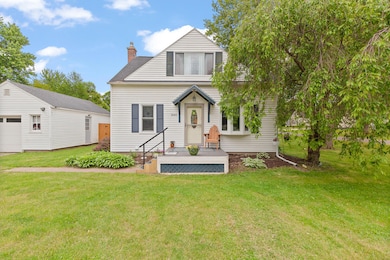

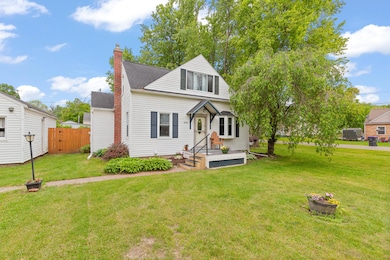
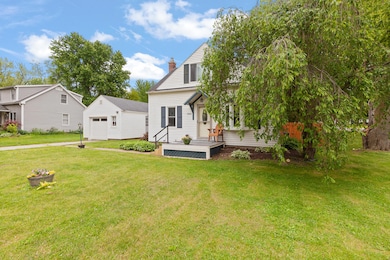
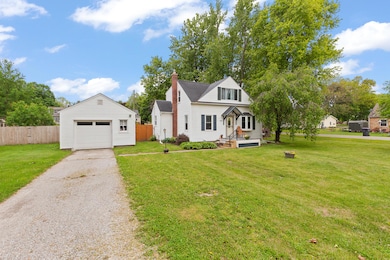
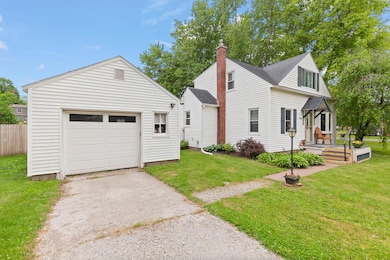
Welcome to this beautifully maintained 4-bedroom, 2-bath home located in sought-after Madison Township School District. This move-in ready gem has many charming features. On the first floor you will find an open concept living/dining space, a bedroom, full bathroom and laundry room. The kitchen has updated appliances and the cutest garden window you have ever seen overlooking the backyard. Upstairs, you will find three additional bedrooms and another full bath. Summer will be all about entertaining in your fully fenced in backyard, which also features a storage shed and patio area. The one-car garage is oversized with ample storage space. All appliances remain with home. Nothing to do but move in. Welcome home to 2045 Adams Road!
Last Agent to Sell the Property
Sara Tripp
XSell Realty License #6506049336 Listed on: 06/08/2025
We collect this data history from publicly available records. To have your information removed, we recommend requesting removal directly through your county’s website.
Jeff Rising
Cornerstone Real Estate
(517) 300-3106
225 Total Sales
32 in Madison
$6K - $875K Price Range
Danielle Stepp
Foundation Realty, LLC-Tecumseh
(517) 684-2757
274 Total Sales
9 in Madison
$33K - $290K Price Range
Sue Lemay
RE/MAX Platinum
(517) 480-8361
49 Total Sales
1 in Madison
$212,000 Price
Kathy Zmijewski
Howard Hanna Real Estate Services-Adrian
(517) 236-7837
55 Total Sales
2 in Madison
$231K - $335K Price Range
Kittyanne Latocki
Production Realty
(517) 888-0674
160 Total Sales
1 in Madison
$147,000 Price
Cody Chapman
Home Field Michigan Real Estate
(989) 494-5031
105 Total Sales
1 in Madison
$185,000 Price
We collect this data history from publicly available records. To have your information removed, we recommend requesting removal directly through your county’s website.
| Date | Buyer | Sale Price | Title Company |
|---|---|---|---|
| $119,000 | -- | ||
| -- | Prestige Title Company |
We collect this data history from publicly available records. To have your information removed, we recommend requesting removal directly through your county’s website.
| Date | Status | Borrower | Loan Amount |
|---|---|---|---|
| Open | $113,050 | ||
| Previous Owner | $88,000 |
We collect this data history from publicly available records. To have your information removed, we recommend requesting removal directly through your county’s website.
| Date | Event | Price | List to Sale | Price per Sq Ft | Prior Sale |
|---|---|---|---|---|---|
| 07/07/2025 07/07/25 | Sold | $179,500 | 0.0% | $169 / Sq Ft | |
| 05/29/2025 05/29/25 | For Sale | $179,500 | +50.8% | $169 / Sq Ft | |
| 08/23/2019 08/23/19 | Sold | $119,000 | -4.7% | $112 / Sq Ft | View Prior Sale |
| 08/22/2019 08/22/19 | Pending | -- | -- | -- | |
| 06/20/2019 06/20/19 | For Sale | $124,900 | -- | $118 / Sq Ft |
We collect this data history from publicly available records. To have your information removed, we recommend requesting removal directly through your county’s website.
| Year | Tax Paid | Tax Assessment Tax Assessment Total Assessment is a certain percentage of the fair market value that is determined by local assessors to be the total taxable value of land and additions on the property. | Land | Improvement |
|---|---|---|---|---|
| 2026 | $1,561 | $76,700 | $0 | $0 |
| 2025 | $908 | $67,000 | $0 | $0 |
| 2024 | $9 | $62,800 | $0 | $0 |
| 2022 | $768 | $48,600 | $0 | $0 |
| 2021 | $1,315 | $46,300 | $0 | $0 |
| 2020 | $1,316 | $46,300 | $0 | $0 |
| 2019 | $126,374 | $44,400 | $0 | $0 |
| 2018 | $2,018 | $44,439 | $0 | $0 |
| 2017 | $1,963 | $44,372 | $0 | $0 |
| 2016 | $1,906 | $41,597 | $0 | $0 |
| 2014 | -- | $42,192 | $0 | $0 |
S
Seller's Agent in 2025
Sara Tripp
XSell Realty
Buyer's Agent in 2025
Elizabeth Larsen
Xsell Realty
(517) 266-4661
30 Total Sales
Seller's Agent in 2019
Tanya Hill
Epique Realty
(734) 330-4310
34 Total Sales
Seller Co-Listing Agent in 2019
Kerin Hayden Goedert
Epique Realty
(734) 996-7653
33 Total Sales
N
Buyer's Agent in 2019
Non Participant
Non Realcomp Office
U
Buyer's Agent in 2019
Unidentified Agent
Unidentified Office
Source: MichRIC
MLS Number: 25024989

APN: MD0-640-0370-00
Disclaimer: Certain information contained herein is derived from information provided by parties other than Homes.com. All information provided is deemed reliable, but is not guaranteed to be accurate and should be independently verified.
Information is deemed reliable but not guaranteed.
Copyright 2026 MichRIC, LLC. All rights reserved.
Ask me questions while you tour the home.