
Amy Diamond
@properties Christie's International Real Estate
(224) 271-9757
285 Total Sales
3 in Des Plaines
$285K - $415K Price Range


Estimated Value: $502,000 - $545,000
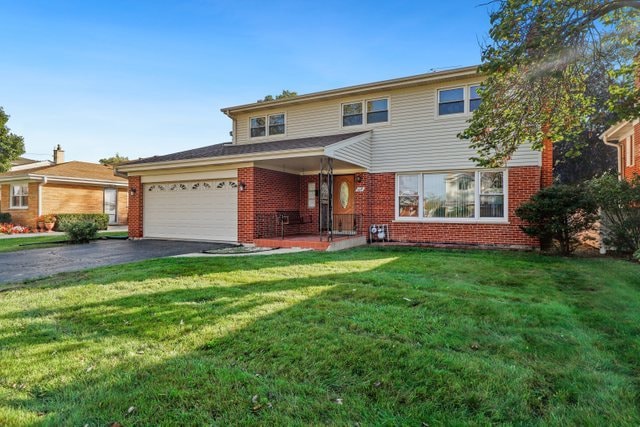
SPACIOUS, PRISTINE, & PERFECTLY LOCATED! This impeccably kept home is only 1 block from stunning Lake Opeka! Enter this spacious property featuring elegant brick curb appeal & a covered front porch! Step in and enjoy refinished HARDWOOD FLOORING, 2 impressive fireplaces, & tons of natural light! The OPEN CONCEPT living/dining rooms are ideal for entertaining! Enjoy hosting events with ease in the KITCHEN with adjacent family room! Kitchen offers wood-look counters, upgraded STAINLESS STEEL appliances, & a sunny EAT-IN AREA overlooking the fully fenced-in yard! NEED MORE BEDROOMS? The impressive family room boasts 2 closets and can easily be converted into a 5TH MAIN FLOOR BEDROOM! The BONUS main floor full bath would make for the perfect in-law suite! Retreat to the ENORMOUS 2ND FLOOR PRIMARY SUITE! The primary suite features beautiful hardwood floors, fresh paint, sunny exposures, & a private en suite with shower! Take advantage of the additional square footage in the FINISHED BASEMENT! BASEMENT includes a LARGE REC ROOM, BONUS storage areas, & a lower level DEN- PERFECT FOR YOUR HOMR OFFICE! Spend summers relaxing in your SPACIOUS OUTDOOR OASIS! This beautiful yard offers ample room for gardening! Enjoy your morning coffee and greet your friendly new neighbors from the comfort of the covered front porch! This home is located near shopping, restaurants, parks, & entertainment! Only 1 block from LAKE OPEKA, less than 3min from multiple parks, golf, & soccer/volleyball fields! Easy commute to METRA & highways! HIGHLY RATED SCHOOLS, MOVE-IN-READY, & A TRULY EXPANSIVE LOT! THIS IS THE ONE YOU'VE BEEN WAITING FOR!
Last Agent to Sell the Property
Veronica Rodriguez
Redfin Corporation License #475165837 Listed on: 10/15/2021
We collect this data history from publicly available records. To have your information removed, we recommend requesting removal directly through your county’s website.
Amy Diamond
@properties Christie's International Real Estate
(224) 271-9757
285 Total Sales
3 in Des Plaines
$285K - $415K Price Range
Beth Kaim
eXp Realty
(224) 366-9429
134 Total Sales
5 in Des Plaines
$180K - $355K Price Range
Angela Pop
Core Realty & Investments Inc.
(224) 571-9185
34 Total Sales
1 in Des Plaines
$170,000 Price
David Pickard
RE/MAX Suburban
(844) 421-2482
153 Total Sales
2 in Des Plaines
$464K - $650K Price Range
Carrie Clements
Baird & Warner
(224) 808-4249
51 Total Sales
1 in Des Plaines
$265,000 Price
Michael Sorensen
Chicagoland Brokers, Inc.
(888) 604-7961
81 Total Sales
2 in Des Plaines
$320K - $550K Price Range
We collect this data history from publicly available records. To have your information removed, we recommend requesting removal directly through your county’s website.
| Date | Buyer | Sale Price | Title Company |
|---|---|---|---|
| $399,000 | -- | ||
| $253,000 | -- |
We collect this data history from publicly available records. To have your information removed, we recommend requesting removal directly through your county’s website.
| Date | Status | Borrower | Loan Amount |
|---|---|---|---|
| Open | $75,000 | ||
| Previous Owner | $387,030 | ||
| Previous Owner | $202,400 |
We collect this data history from publicly available records. To have your information removed, we recommend requesting removal directly through your county’s website.
| Date | Event | Price | List to Sale | Price per Sq Ft |
|---|---|---|---|---|
| 12/17/2021 12/17/21 | Sold | $399,000 | -2.4% | $210 / Sq Ft |
| 11/15/2021 11/15/21 | Pending | -- | -- | -- |
| 10/15/2021 10/15/21 | For Sale | $409,000 | -- | $216 / Sq Ft |
We collect this data history from publicly available records. To have your information removed, we recommend requesting removal directly through your county’s website.
| Year | Tax Paid | Tax Assessment Tax Assessment Total Assessment is a certain percentage of the fair market value that is determined by local assessors to be the total taxable value of land and additions on the property. | Land | Improvement |
|---|---|---|---|---|
| 2025 | $9,755 | $43,000 | $9,206 | $33,794 |
| 2024 | $9,755 | $37,000 | $7,672 | $29,328 |
| 2023 | $9,521 | $37,000 | $7,672 | $29,328 |
| 2022 | $9,521 | $37,000 | $7,672 | $29,328 |
| 2021 | $7,570 | $27,958 | $4,986 | $22,972 |
| 2020 | $7,511 | $27,958 | $4,986 | $22,972 |
| 2019 | $7,531 | $31,414 | $4,986 | $26,428 |
| 2018 | $6,894 | $26,487 | $4,411 | $22,076 |
| 2017 | $6,790 | $26,487 | $4,411 | $22,076 |
| 2016 | $6,666 | $26,487 | $4,411 | $22,076 |
| 2015 | $6,508 | $24,150 | $3,836 | $20,314 |
| 2014 | $6,387 | $24,150 | $3,836 | $20,314 |
| 2013 | $6,210 | $24,150 | $3,836 | $20,314 |
V
Seller's Agent in 2021
Veronica Rodriguez
Redfin Corporation
Buyer's Agent in 2021
Sylvana Menolascino
RE/MAX
(630) 363-6059
104 Total Sales
Source: Midwest Real Estate Data (MRED)
MLS Number: 11244573
APN: 09-29-406-005-0000
Disclaimer: Certain information contained herein is derived from information provided by parties other than Homes.com. All information provided is deemed reliable, but is not guaranteed to be accurate and should be independently verified.
All data is obtained from various sources and may not have been verified by broker or MLS GRID. Supplied Open House Information is subject to change without notice. All information should be independently reviewed and verified for accuracy. Properties may or may not be listed by the office/agent presenting the information. Some IDX listings have been excluded from this website.
Listings courtesy of Midwest Real Estate Data (MRED) as distributed by MLS GRID.
Based on information submitted to the MLS GRID
Ask me questions while you tour the home.