
Seller's Agent in 2024
Amy Leach
Coldwell Banker Schmidt-Cadillac
(616) 446-2007
49 Total Sales
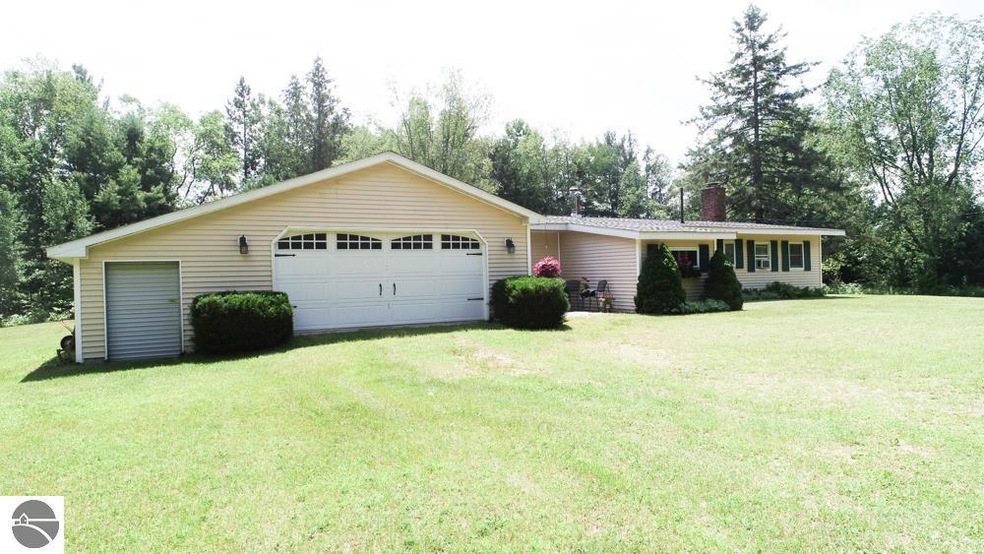
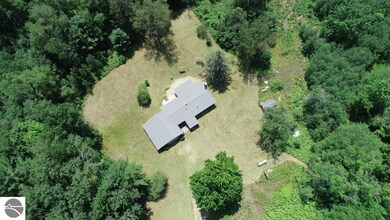
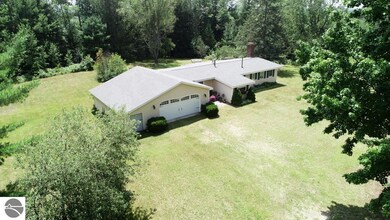
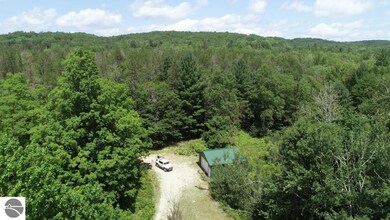
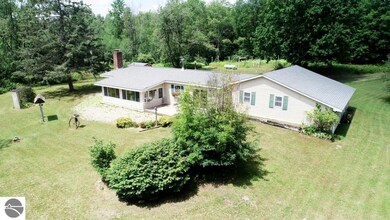
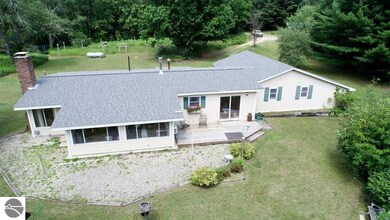
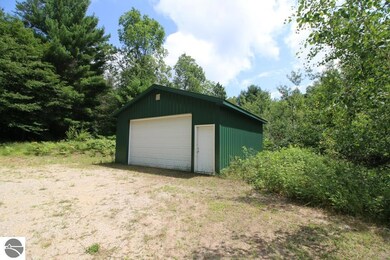
Escape to your own secluded haven with this charming 2 bedroom, 1 bath home with a 3rd bedroom option. Slider off the kitchen on to a peaceful porch overlooking 10 acres of pristine land adjoining the national Forest. Home has 2 stall attached garage and 24 x 24 pole barn, perfect for all your summer and winter toys. Both garage and pole barn have LOTS of storage and the garage has workshop. The expansive garden, complete with a shed, is ideal for growing your own produce, while mature fruit trees add a touch of sweetness to your outdoor space. Wildlife enthusiast will revel in the abundance of fauna while relaxing in front of the fireplace. Snowmobile trails provide endless winter fun. Located less than 5 miles to Caberfae Peaks and Lost pines Lodge. Adventure awaits!! Manistee national forest is your backyard, giving you access to several thousand acres to hike, hunt and explore. Whether you are seeking a peaceful retreat or an outdoor enthusiast dream, this property offers unparalleled privacy and natural beauty. Do not miss this opportunity to live surrounded by natures splendor.
We collect this data history from publicly available records. To have your information removed, we recommend requesting removal directly through your county’s website.
| Date | Event | Price | List to Sale | Price per Sq Ft |
|---|---|---|---|---|
| 10/02/2024 10/02/24 | Sold | $250,000 | -6.0% | $171 / Sq Ft |
| 08/13/2024 08/13/24 | Price Changed | $265,900 | -1.5% | $182 / Sq Ft |
| 07/16/2024 07/16/24 | For Sale | $269,900 | -- | $185 / Sq Ft |
We collect this data history from publicly available records. To have your information removed, we recommend requesting removal directly through your county’s website.
| Year | Tax Paid | Tax Assessment Tax Assessment Total Assessment is a certain percentage of the fair market value that is determined by local assessors to be the total taxable value of land and additions on the property. | Land | Improvement |
|---|---|---|---|---|
| 2026 | $2,397 | $90,400 | $0 | $0 |
| 2025 | $1,343 | $75,400 | $0 | $0 |
| 2024 | $7 | $65,200 | $0 | $0 |
| 2023 | $1,243 | $60,500 | $0 | $0 |
| 2022 | $1,243 | $51,900 | $0 | $0 |
| 2021 | $1,212 | $44,000 | $0 | $0 |
| 2020 | $1,200 | $43,200 | $0 | $0 |
| 2019 | $1,175 | $43,200 | $0 | $0 |
| 2018 | -- | $33,600 | $0 | $0 |
| 2017 | -- | $32,000 | $0 | $0 |
| 2016 | -- | $30,900 | $0 | $0 |
| 2015 | -- | $34,100 | $0 | $0 |
| 2013 | -- | $28,200 | $0 | $0 |
Seller's Agent in 2024
Amy Leach
Coldwell Banker Schmidt-Cadillac
(616) 446-2007
49 Total Sales
JW
Buyer's Agent in 2024
Jeff Wagner
Coldwell Banker Schmidt-Cadillac
(231) 510-1286
154 Total Sales
Source: Northern Great Lakes REALTORS® MLS
MLS Number: 1924804
Disclaimer: Certain information contained herein is derived from information provided by parties other than Homes.com. All information provided is deemed reliable, but is not guaranteed to be accurate and should be independently verified.
The information in this listing was gathered from third-party sources including the seller. Northern Great Lakes REALTORS® MLS and its subscribers disclaim any and all representations or warranties as to the accuracy of this information.
Copyright 2026 Northern Great Lakes REALTORS® MLS. All Rights Reserved.
Ask me questions while you tour the home.