
Susan Loizou
Samson Properties
(571) 520-4566
16 Total Sales
1 in Cascades
$564,500 Price

Estimated Value: $400,101
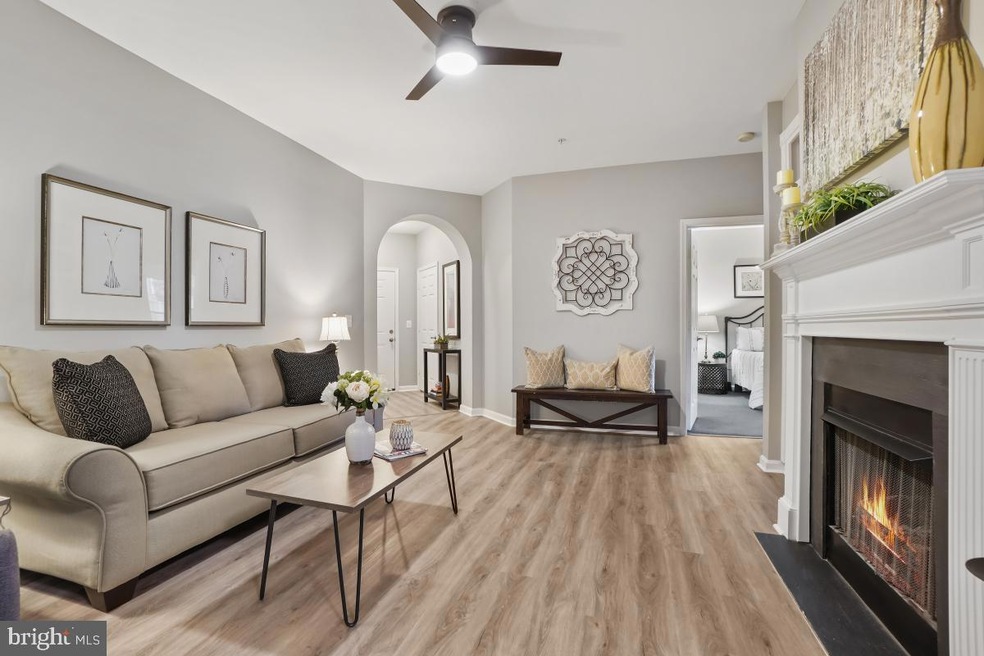
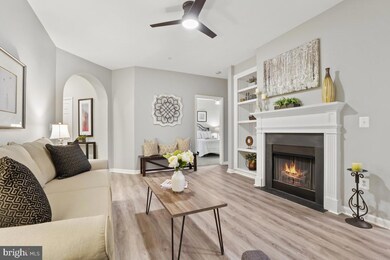
The updated condo in sought after Riverbend at Cascades offers a perfect blend of modernity and comfort. With two bedrooms and two bathrooms, this condo is ideal for a small family or young professionals looking for a cozy yet stylish living space.
Both bathrooms have been completely renovated with new tiled floors, vanities, mirrors, lighting fixtures, toilets, and even a refinished tub and shower. The attention to detail is evident in every aspect of the design. The bedrooms have also received a makeover with new carpeting and fresh paint, creating a serene atmosphere that promotes relaxation.
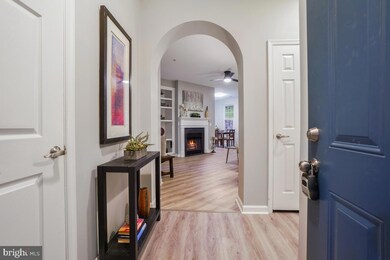
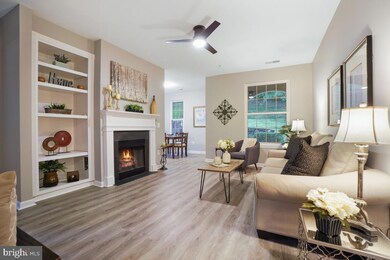
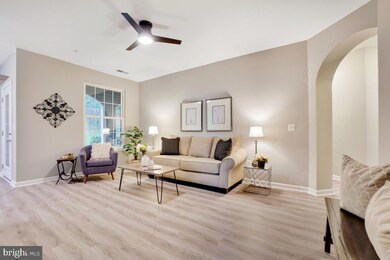
The living room, dining area, and kitchen have all been upgraded with new luxury vinyl tile flooring that not only adds elegance but also durability. The walls have been freshly painted to give the entire space a clean and inviting feel. A new ceiling fan has been installed in the living room to provide comfort during hot summer days.
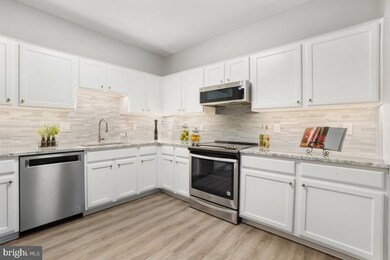
The kitchen is undoubtedly the heart of this condo. It boasts new granite countertops that exude sophistication while offering ample workspace for culinary enthusiasts. The cabinets have been painted to match the overall aesthetic of the condo while updated appliances ensure functionality and efficiency. Under counter lighting illuminates the workspace while adding an extra touch of ambiance. A stunning tile backsplash ties everything together seamlessly. This property has over $20,000.00 in upgrades and remodeling.
This condo property backs to a hill and boasts an exquisite landscape that beckons one to embrace the tranquility it offers. The utility closet provides ample outdoor storage, catering to the needs of those who appreciate organization and functionality. The recent replacements of roofs, windows, siding, and back doors within the last five years ensure that this abode is not only aesthetically pleasing but also structurally sound. Moreover, this property is part of a vibrant community that offers an array of amenities to its residents. From a refreshing community pool to a well-equipped gym and recreation room for fitness enthusiasts, every aspect has been thoughtfully designed to enhance one's lifestyle. Additionally, the new party room available for rental allows residents to host memorable gatherings with ease. The clubhouse serves as a hub for social interactions and fosters a strong sense of camaraderie among neighbors. In conclusion, this property presents an idyllic living experience with its natural beauty, practicality, and access to various community amenities that cater to diverse interests and preferences.
Last Agent to Sell the Property
(703) 378-8810 donnysamson@samsonproperties.net Samson Properties License #0225078717 Listed on: 09/15/2023
We collect this data history from publicly available records. To have your information removed, we recommend requesting removal directly through your county’s website.
Susan Loizou
Samson Properties
(571) 520-4566
16 Total Sales
1 in Cascades
$564,500 Price
DG
Debbie Gibbons
Weichert, REALTORS
(301) 485-5632
32 Total Sales
1 in Cascades
$630,000 Price
Jonathan Lahey
EXP Realty, LLC
(301) 778-2966
724 Total Sales
1 in Cascades
$585,000 Price
DANNY LEUNG
Century 21 Redwood Realty
(571) 701-1241
229 Total Sales
1 in Cascades
$729,000 Price
Joan Lovett
RE/MAX Allegiance
(202) 902-9867
58 Total Sales
1 in Cascades
$600,000 Price
Christine Dean
Hunt Country Sotheby's International Realty
(202) 932-8177
42 Total Sales
1 in Cascades
$685,000 Price
We collect this data history from publicly available records. To have your information removed, we recommend requesting removal directly through your county’s website.
| Date | Event | Price | List to Sale | Price per Sq Ft | Prior Sale |
|---|---|---|---|---|---|
| 10/02/2023 10/02/23 | Sold | $399,000 | +2.3% | $350 / Sq Ft | |
| 09/18/2023 09/18/23 | Pending | -- | -- | -- | |
| 09/17/2023 09/17/23 | Price Changed | $389,900 | +5.4% | $342 / Sq Ft | |
| 09/15/2023 09/15/23 | For Sale | $369,900 | 0.0% | $324 / Sq Ft | |
| 05/05/2021 05/05/21 | Rented | $1,900 | 0.0% | -- | |
| 05/05/2021 05/05/21 | Under Contract | -- | -- | -- | |
| 04/30/2021 04/30/21 | For Rent | $1,900 | 0.0% | -- | |
| 04/14/2021 04/14/21 | Sold | $296,000 | -1.3% | $260 / Sq Ft | View Prior Sale |
| 03/31/2021 03/31/21 | Pending | -- | -- | -- | |
| 03/31/2021 03/31/21 | Price Changed | $300,000 | +3.5% | $264 / Sq Ft | |
| 03/31/2021 03/31/21 | For Sale | $289,900 | -- | $255 / Sq Ft |
We collect this data history from publicly available records. To have your information removed, we recommend requesting removal directly through your county’s website.
| Year | Tax Paid | Tax Assessment Tax Assessment Total Assessment is a certain percentage of the fair market value that is determined by local assessors to be the total taxable value of land and additions on the property. | Land | Improvement |
|---|---|---|---|---|
| 2026 | $2,896 | $359,770 | $115,000 | $244,770 |
| 2025 | $2,821 | $350,470 | $115,000 | $235,470 |
| 2024 | $3,002 | $347,070 | $115,000 | $232,070 |
| 2023 | $2,908 | $332,330 | $115,000 | $217,330 |
| 2022 | $2,810 | $315,730 | $95,000 | $220,730 |
| 2021 | $2,728 | $278,380 | $75,000 | $203,380 |
| 2020 | $2,644 | $255,420 | $60,000 | $195,420 |
| 2019 | $2,610 | $249,740 | $60,000 | $189,740 |
| 2018 | $2,624 | $241,800 | $60,000 | $181,800 |
| 2017 | $2,567 | $228,150 | $60,000 | $168,150 |
| 2016 | $2,560 | $223,620 | $0 | $0 |
| 2015 | $2,538 | $163,630 | $0 | $163,630 |
| 2014 | $2,583 | $163,640 | $0 | $163,640 |
Seller's Agent in 2023
Michelina Queri
Samson Properties
(703) 217-1234
104 Total Sales
GT
Buyer's Agent in 2023
Glynis Thomas
Samson Properties
(703) 944-3611
1 Total Sale
Seller Co-Listing Agent in 2021
John Ginty
Samson Properties
(703) 307-3449
64 Total Sales
IZ
Buyer's Agent in 2021
Iman Zenhom
Ikon Realty - Ashburn
(571) 723-8763
2 Total Sales
DB
Buyer's Agent in 2021
datacorrect BrightMLS
Non Subscribing Office
Source: Bright MLS
MLS Number: VALO2050632
APN: 018-40-7742-015
Disclaimer: Certain information contained herein is derived from information provided by parties other than Homes.com. All information provided is deemed reliable, but is not guaranteed to be accurate and should be independently verified.
The data relating to real estate for sale on this website appears in part through the BRIGHT Internet Data Exchange program, a voluntary cooperative exchange of property listing data between licensed real estate brokerage firms, and is provided by BRIGHT through a licensing agreement.
Listing information is from various brokers who participate in the Bright MLS IDX program and not all listings may be visible on the site.
The property information being provided on or through the website is for the personal, non-commercial use of consumers and such information may not be used for any purpose other than to identify prospective properties consumers may be interested in purchasing.
Some properties which appear for sale on the website may no longer be available because they are for instance, under contract, sold or are no longer being offered for sale.
Property information displayed is deemed reliable but is not guaranteed.
Copyright 2026 Bright MLS, Inc.
Ask me questions while you tour the home.