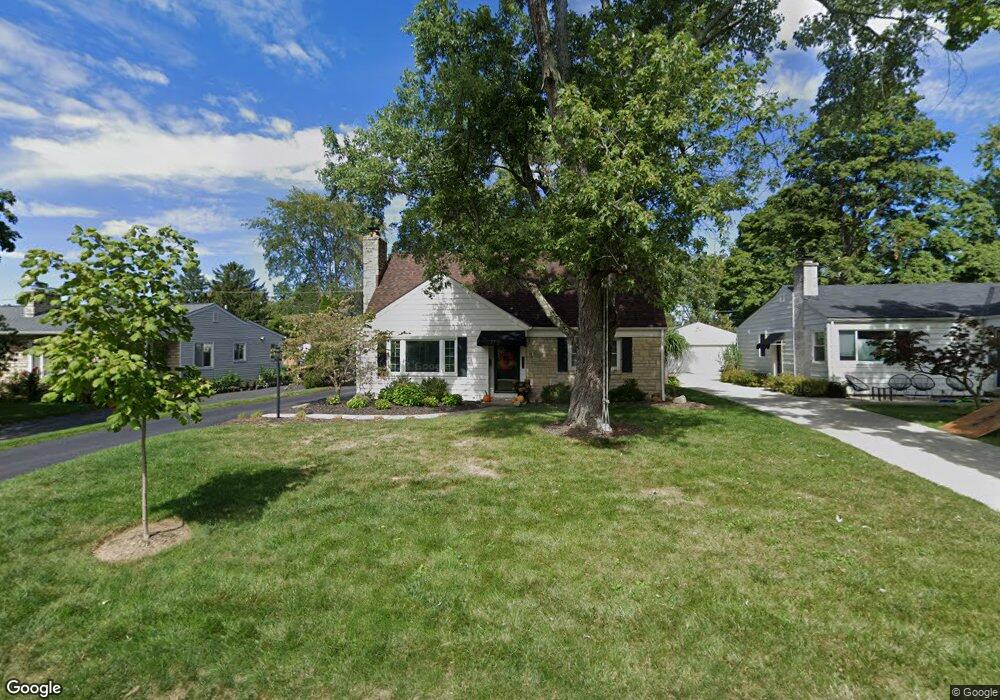
2046 Kentwell Rd Columbus, OH 43221
Upper Arlington AreaEstimated Value: $509,040 - $564,000
About This Home
This home is located at 2046 Kentwell Rd, Columbus, OH 43221 and is currently estimated at $538,010, approximately $313 per square foot. 2046 Kentwell Rd is a home located in Franklin County with nearby schools including Tremont Elementary School, Jones Middle School, and Upper Arlington High School.
Ownership History
We collect this data history from publicly available records. To have your information removed, we recommend requesting removal directly through your county’s website.
Purchase Details
Home Financials for this Owner
Home Financials are based on the most recent Mortgage that was taken out on this home.Purchase Details
Home Financials for this Owner
Home Financials are based on the most recent Mortgage that was taken out on this home.Purchase Details
Home Values in the Area
Average Home Value in this Area
Purchase History
We collect this data history from publicly available records. To have your information removed, we recommend requesting removal directly through your county’s website.
| Date | Buyer | Sale Price | Title Company |
|---|---|---|---|
| $250,000 | None Available | ||
| $210,000 | Chicago Title | ||
| $125,000 | -- |
Mortgage History
We collect this data history from publicly available records. To have your information removed, we recommend requesting removal directly through your county’s website.
| Date | Status | Borrower | Loan Amount |
|---|---|---|---|
| Open | $203,883 | ||
| Open | $2,251,000 | ||
| Closed | $192,500 | ||
| Closed | $200,000 | ||
| Closed | $172,000 | ||
| Closed | $21,300 | ||
| Closed | $172,500 | ||
| Closed | $21,000 | ||
| Closed | $168,000 | ||
| Closed | $70,000 |
Tax History
We collect this data history from publicly available records. To have your information removed, we recommend requesting removal directly through your county’s website.
| Year | Tax Paid | Tax Assessment Tax Assessment Total Assessment is a certain percentage of the fair market value that is determined by local assessors to be the total taxable value of land and additions on the property. | Land | Improvement |
|---|---|---|---|---|
| 2025 | $7,605 | $131,360 | $52,920 | $78,440 |
| 2024 | $7,605 | $131,360 | $52,920 | $78,440 |
| 2023 | $7,511 | $131,355 | $52,920 | $78,435 |
| 2022 | $7,640 | $109,340 | $34,020 | $75,320 |
| 2021 | $6,763 | $109,340 | $34,020 | $75,320 |
| 2020 | $6,704 | $109,340 | $34,020 | $75,320 |
| 2019 | $6,262 | $90,300 | $34,020 | $56,280 |
| 2018 | $5,799 | $90,300 | $34,020 | $56,280 |
| 2017 | $5,795 | $90,300 | $34,020 | $56,280 |
| 2016 | $5,376 | $81,310 | $24,680 | $56,630 |
| 2015 | $5,371 | $81,310 | $24,680 | $56,630 |
| 2014 | $5,377 | $81,310 | $24,680 | $56,630 |
| 2013 | $2,568 | $73,920 | $22,435 | $51,485 |
Map
- 3170 Ainwick Rd
- 3250 Ainwick Rd
- 3213 Mountview Rd
- 2227 Zollinger Rd
- 2231 Inchcliff Rd
- 3172 Fisher Place
- 1830 Ardleigh Rd Unit 832
- 3175 Tremont Rd Unit 409
- 3151 Asbury Dr
- 1825 Millwood Dr
- 1814 Millwood Dr
- 1763-1769 Ardleigh Rd Unit 1763-1769
- 2246 Shrewsbury Rd
- 2188 Bristol Rd
- 3600 Reed Rd Unit 4
- 2511 Edington Rd
- 2656 Tremont Rd
- 2615 York Rd
- 2454 Cranford Rd
- 1995 Hastings Ln
- 2070 Kentwell Rd
- 2062 Kentwell Rd
- 2078 Kentwell Rd
- 2054 Kentwell Rd
- 2086 Kentwell Rd
- 2055 Langham Rd
- 2071 Langham Rd
- 2094 Kentwell Rd
- 2079 Langham Rd
- 2071 Kentwell Rd
- 2063 Kentwell Rd
- 2079 Kentwell Rd
- 2055 Kentwell Rd
- 2087 Kentwell Rd
- 2039 Langham Rd
- 2087 Langham Rd
- 2038 Kentwell Rd
- 2102 Kentwell Rd
- 2047 Kentwell Rd
- 2095 Kentwell Rd
Ask me questions while you tour the home.