
Donna Plank
@properties Christie's International Real Estate
(708) 905-8091
77 Total Sales
1 in The Glen
$667,000 Price
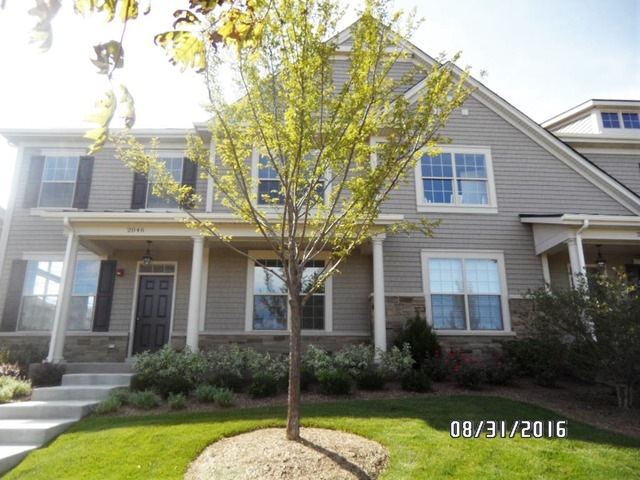
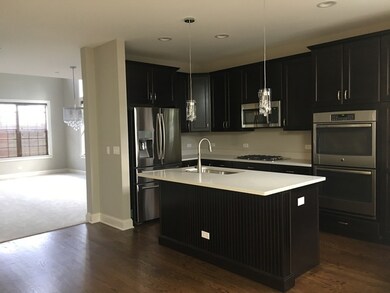
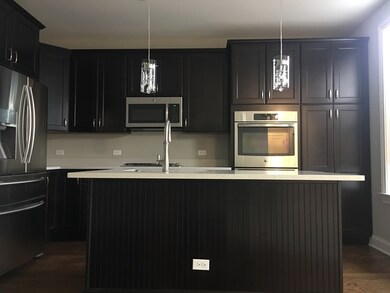
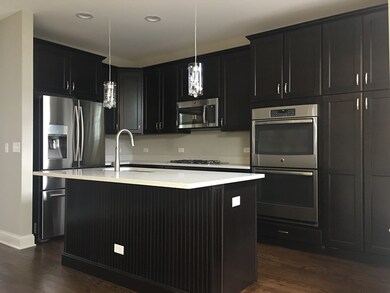
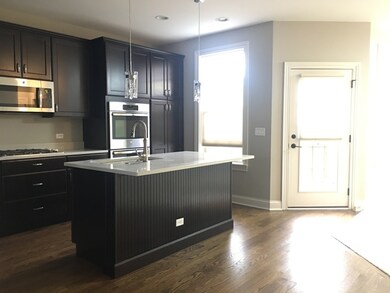
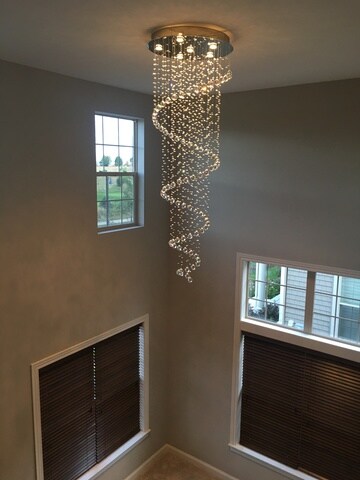
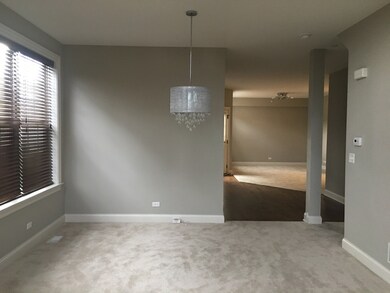
Brand new townhouse at Westgate at The Glen. Sun drenched 2 story town house with gorgeous golf course view. 1st floor boasts Master Suite with two walk-in closets, soaring two story living room/dining room, spacious kitchen with plenty of cabinetry, family room and a powder room. 2nd floor boasts two bedrooms and a den. Agent owned. Credit/Background check required.
Donna Plank
@properties Christie's International Real Estate
(708) 905-8091
77 Total Sales
1 in The Glen
$667,000 Price
Allison Park
Baird & Warner
(312) 681-7354
38 Total Sales
1 in The Glen
$635,000 Price
Jason Rosenberg
Infiniti Properties, Inc.
(833) 324-4132
170 Total Sales
1 in The Glen
$700,000 Price
Shannon Towson
Coldwell Banker Realty
(224) 571-9010
70 Total Sales
1 in The Glen
$675,000 Price
Gloria Zrnich
HomeSmart Connect LLC
(773) 825-3585
66 Total Sales
1 in The Glen
$260,000 Price
Audra Casey
@properties Christie's International Real Estate
(224) 813-3368
128 Total Sales
1 in The Glen
$799,000 Price
We collect this data history from publicly available records. To have your information removed, we recommend requesting removal directly through your county’s website.
| Date | Event | Price | List to Sale | Price per Sq Ft |
|---|---|---|---|---|
| 03/01/2017 03/01/17 | Rented | $3,500 | 0.0% | -- |
| 02/28/2017 02/28/17 | Rented | $3,500 | -10.1% | -- |
| 02/17/2017 02/17/17 | For Rent | $3,895 | 0.0% | -- |
| 12/31/2016 12/31/16 | Off Market | $3,895 | -- | -- |
| 12/14/2016 12/14/16 | Price Changed | $3,895 | -2.6% | $2 / Sq Ft |
| 10/25/2016 10/25/16 | For Rent | $4,000 | -- | -- |
Landlord's Agent in 2017
Sarah Han
Baird Warner
1 in this area
59 Total Sales
TR
Buyer's Agent in 2017
Thomas Rush
Rush Appraisal Services
SJ
Tenant's Agent in 2017
Sol Jang
Coldwell Banker Realty
2 in this area
34 Total Sales
Source: Midwest Real Estate Data (MRED)
MLS Number: MRD09374839
Disclaimer: Certain information contained herein is derived from information provided by parties other than Homes.com. All information provided is deemed reliable, but is not guaranteed to be accurate and should be independently verified.
All data is obtained from various sources and may not have been verified by broker or MLS GRID. Supplied Open House Information is subject to change without notice. All information should be independently reviewed and verified for accuracy. Properties may or may not be listed by the office/agent presenting the information. Some IDX listings have been excluded from this website.
Listings courtesy of Midwest Real Estate Data (MRED) as distributed by MLS GRID.
Based on information submitted to the MLS GRID
Ask me questions while you tour the home.