
Felix Forjet
Thrive Real Estate LLC
(504) 977-2733
77 Total Sales
30 in Covington
$150K - $515K Price Range
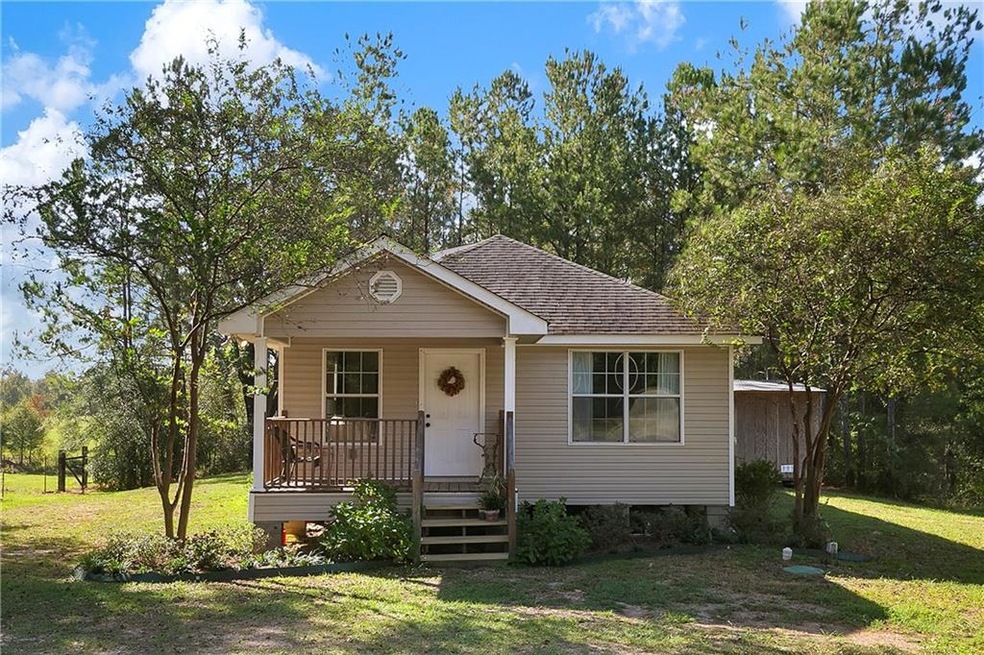
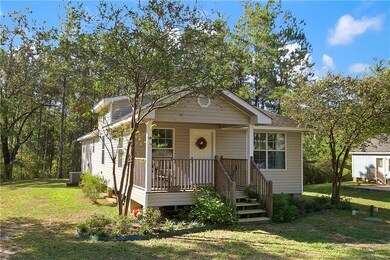
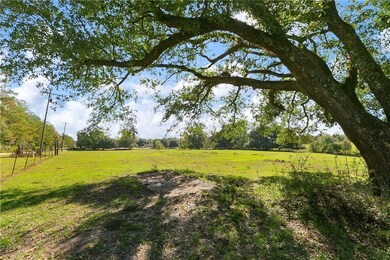
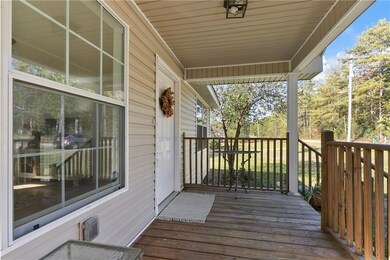
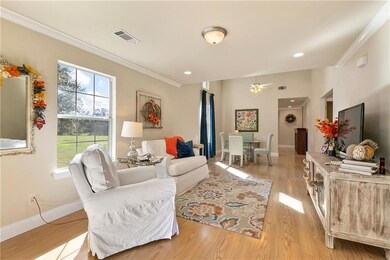
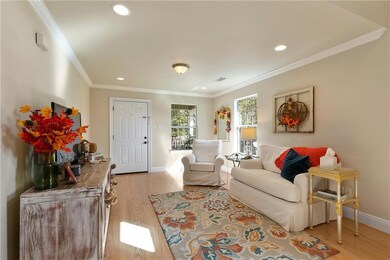
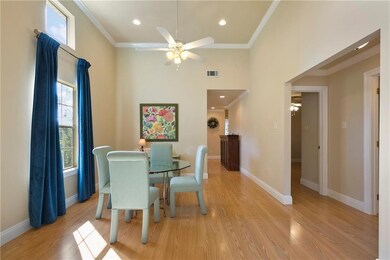
You will feel immediately at peace when you arrive at this beautiful raised cottage outside the city limits. By day you will enjoy the quiet pasture view from your porch, and by night the stars and fireflys. This three bedroom beauty will impress with 12 foot ceilings in the dining area and a spacious primary bedroom with ensuite. Tons of natural light help brighten up all areas of this very clean, move in ready home. No carpet anywhere, only laminate and tile floors throughout. Foam insulation in the attic and double insulated windows will keep you cool all summer and warm in the winter, significantly reducing electricity costs. A large 16' x 8' shed will provide you with tons of storage space. The extra wide and super deep lot provides you with multiple options to add other structures like a garage, barn, chicken coop, or dog kennel. This private and peaceful country living property will impress. Quiet beautiful scenery, 2 miles north of Barkers Corner. 15 minutes to downtown Covington, in the Lee Road Jr. High School District. Schedule a tour of your future home today! ****NOTE - Zillow states this property is located in Bush, but this is an error, it is located in Covington******
Felix Forjet
Thrive Real Estate LLC
(504) 977-2733
77 Total Sales
30 in Covington
$150K - $515K Price Range
Wendy Benedetto
Mirambell Realty
(504) 285-9429
372 Total Sales
7 in Covington
$310K - $630K Price Range
Roger Belsome
RE/MAX Affiliates
(504) 384-8229
38 Total Sales
3 in Covington
$250,000 Price Range
Johnny Quilenderino
EXP Realty, LLC
(757) 997-6128
29 Total Sales
6 in Covington
$485K - $515K Price Range
Erin Rotolo
RE/MAX Affiliates
(504) 584-7023
118 Total Sales
8 in Covington
$265K - $619K Price Range
Erin Helwig
RE/MAX Living
(504) 565-2235
103 Total Sales
3 in Covington
$235,470 Price Range
We collect this data history from publicly available records. To have your information removed, we recommend requesting removal directly through your county’s website.
| Date | Event | Price | List to Sale | Price per Sq Ft |
|---|---|---|---|---|
| 05/16/2024 05/16/24 | Sold | -- | -- | -- |
| 03/08/2024 03/08/24 | Price Changed | $220,000 | -4.3% | $150 / Sq Ft |
| 02/20/2024 02/20/24 | Price Changed | $230,000 | -2.1% | $156 / Sq Ft |
| 12/04/2023 12/04/23 | Price Changed | $235,000 | -2.1% | $160 / Sq Ft |
| 11/29/2023 11/29/23 | Price Changed | $240,000 | -4.0% | $163 / Sq Ft |
| 10/27/2023 10/27/23 | For Sale | $250,000 | -- | $170 / Sq Ft |
Seller's Agent in 2024
TIM PITRE
Borrouso Realty
(504) 312-9162
26 Total Sales
RB
Buyer's Agent in 2024
ROB BOLTIN
Boltin Realty Group, LLC
(504) 913-8830
84 Total Sales
CB
Buyer Co-Listing Agent in 2024
Carrie Boltin
Boltin Realty Group, LLC
Source: ROAM MLS
MLS Number: 2419858
Ask me questions while you tour the home.