NOT LISTED FOR SALE

Estimated Value: $394,000 - $439,000

4 Beds
3 Baths
2,542 Sq Ft
$163/Sq Ft Est. Value

Sale Details

Date Sold: August 12, 2016

Last sale price $230,000 $90 Per Sq Ft

Est. 81% increase in value since last sale

Current estimated payment $2,665 / mo

216 Days on Market

Highlights

  • Vinyl Pool
  • Traditional Architecture
  • Home Office
  • Open Floorplan
  • Wood Flooring
  • Soaking Tub

About This Home

As of August 2016

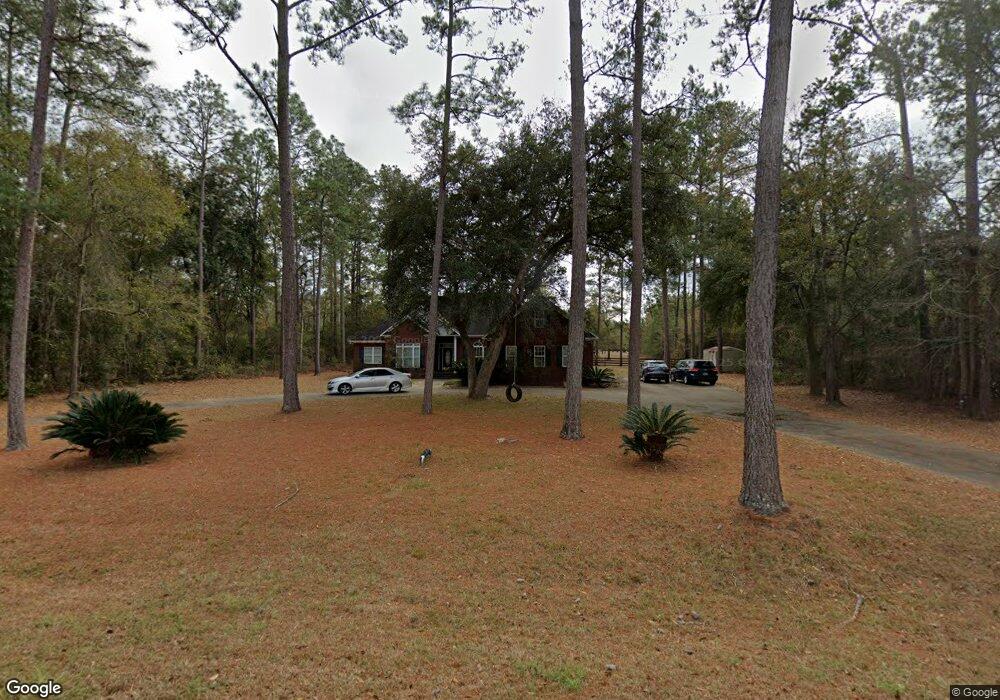
NEW PRICE!!! SAVE $$$ Lovely home in a great neighborhood, Douglas Hills S/D with 4 bedrooms & 3 full baths. Conveniently located to schools, shopping and medical facilities. Open floor plan/split bedroom plan. Formal dining area. Additional room for office, sitting area or could be 5th bedroom. Paved circular drive with large 2 car garage. Pool & patio area. Great for weekend family gatherings & cookout time. Enjoy the Heated pool which has a salt filter, pool cover and white vinyl privacy fence. Manicured lawn with underground irrigation system. Storage building for tools.

Last Agent to Sell the Property

John Hughes Willis

Premier Group Realty License #315354 Listed on: 12/15/2015
Last Buyer's Agent

John Hughes Willis

Dehildren Realty

Home Details

Home Type

  • Single Family

Year Built

  • Built in 2006

Lot Details

  • Privacy Fence
  • Back Yard Fenced

Parking

  • 2 Car Garage
  • Parking Pad
  • Garage Door Opener
  • Open Parking

Home Design

  • Traditional Architecture
  • Brick Exterior Construction
  • Slab Foundation
  • Shingle Roof

Interior Spaces

  • 2,542 Sq Ft Home
  • 1-Story Property
  • Open Floorplan
  • Sheet Rock Walls or Ceilings
  • Ceiling Fan
  • Recessed Lighting
  • Self Contained Fireplace Unit Or Insert
  • Gas Log Fireplace
  • Blinds
  • Entrance Foyer
  • Home Office

Kitchen

  • Stove
  • Range Hood
  • Built-In Microwave
  • Dishwasher

Flooring

  • Wood
  • Ceramic Tile

Bedrooms and Bathrooms

  • 4 Bedrooms
  • Dual Closets
  • Walk-In Closet
  • Jack-and-Jill Bathroom
  • 3 Full Bathrooms
  • Soaking Tub
  • Primary Bathroom includes a Walk-In Shower
  • Separate Shower

Laundry

  • Laundry Room
  • Sink Near Laundry

Home Security

  • Alarm System
  • Fire and Smoke Detector

Outdoor Features

  • Vinyl Pool
  • Open Patio
  • Outdoor Storage

Utilities

  • Central Heating and Cooling System
  • Electric Water Heater
  • High Speed Internet
  • Cable TV Available

Community Details

  • Douglas Hills Subdivision
  • The community has rules related to covenants, conditions, and restrictions

Listing and Financial Details

  • Assessor Parcel Number 530203

Home Details

Home Type

Single Family

Year Built

Built in 2006

Lot Details

0.9 Acres

Parking

2

Listing Details

  • Property Sub Type: Single Family Residence
  • Prop. Type: Residential
  • Road Surface Type: Paved
  • Ownership: Individual
  • Subdivision Name: Douglas Hills
  • Directions: From College Road turn into Douglas Hills S/D onto Ashton Way. Continue around circle to 2047 Ashton Way on your left.
  • Architectural Style: Traditional
  • Garage Yn: Yes
  • Unit Levels: Multi/Split
  • Property Attached Yn: No
  • Building Stories: 1
  • Year Built: 2006
  • ResoBuildingAreaSource: PublicRecords
  • Special Features: None
  • Stories: 1

Interior Features

  • Appliances: Dishwasher, Microwave Built-in, Range Hood, Stove/Oven Electric, Electric Water Heater
  • Full Bathrooms: 3
  • Total Bedrooms: 4
  • Fireplace Features: Gas Log, Pre Fab Insert
  • Fireplace: Yes
  • Flooring: Ceramic Tile, Wood
  • Interior Amenities: Recessed Lighting, Open Floorplan, Pantry, Separate Shower Master, Specialty Ceilings, Walk-In Closet(s), His and Hers Closets, Sheet Rock Walls, High Speed Internet, Jack/Jill Bath, Entrance Foyer, Office, Mud Room
  • Living Area: 2542
  • Window Features: Blinds
  • ResoLivingAreaSource: PublicRecords
  • Master Bathroom Features: Separate Shower, Toilet Room, Soaking Tub

Exterior Features

  • Fencing: Back Yard, Privacy
  • Lot Features: Covenants/Restrictions, Flood Insurance
  • Pool Features: Vinyl
  • Pool Private: Yes
  • Waterfront Features: None
  • Waterfront: No
  • Construction Type: Brick
  • Exterior Features: Other-See Remarks
  • Foundation Details: Slab
  • Other Structures: Storage
  • Patio And Porch Features: Patio Open
  • Roof: Shingle

Garage/Parking

  • Covered Parking Spaces: 2
  • Garage Spaces: 2
  • Open Parking: Yes
  • Parking Features: Double, Garage, Parking Pad, Garage Door Opener
  • Total Parking Spaces: 2

Utilities

  • Laundry Features: Laundry Closet, Laundry Room, Sink
  • Security: Alarm Security System, Smoke Detector(s)
  • Cooling: Central Electric, Ceiling Fan(s)
  • Cooling Y N: Yes
  • Heating: Fireplace(s), Central Electric
  • Heating Yn: Yes
  • Electric: Ga Power
  • Electricity On Property: Yes
  • Sewer: Septic System On Site, Private Septic
  • Utilities: Electricity Connected, Water Connected, Sewer Available, Cable Available
  • Water Source: City of Bainbridge

Green Features

Lot Info

  • Parcel #: 530203

Multi Family

Tax Info

Ownership History

We collect this data history from publicly available records. To have your information removed, we recommend requesting removal directly through your county’s website.

Date Name Owned For Owner Type

Purchase Details

Closed on
Jun 28, 2017
Sold by
Bought by
Current Estimated Value
$415,429

Purchase Details

Listed on
Dec 15, 2015
Closed on
Aug 12, 2016
Sold by
Bought by
Seller's Agent
John Hughes Willis
Premier Group Realty
Buyer's Agent
John Hughes Willis
Dehildren Realty
List Price
$289,000
Sold Price
$230,000
Premium/Discount to List
-$59,000
-20.42%

Home Financials for this Owner

Home Financials are based on the most recent Mortgage that was taken out on this home.
Avg. Annual Appreciation
6.13%
Original Mortgage
$150,000
Interest Rate
0.0342%
Mortgage Type
Commercial

Purchase Details

Listed on
Jun 18, 2012
Closed on
Aug 24, 2012
Sold by
Bought by
Seller's Agent
Linda Collins Gri,Abr,Ars,Asp
Premier Group Realty
Buyer's Agent
John Hughes Willis
Dehildren Realty
List Price
$219,900
Sold Price
$220,255
Premium/Discount to List
$355
0.16%

Home Financials for this Owner

Home Financials are based on the most recent Mortgage that was taken out on this home.
Avg. Annual Appreciation
1.10%

Purchase Details

Closed on
Jun 5, 2012
Sold by
Bought by

Purchase Details

Closed on
Sep 6, 2005
Sold by
Bought by
Source: Public Records
Create a Home Valuation Report for This Property
The Home Valuation Report is an in-depth analysis detailing your home's value as well as a comparison with similar homes in the area

Purchase History

We collect this data history from publicly available records. To have your information removed, we recommend requesting removal directly through your county’s website.

Date Buyer Sale Price Title Company
-- --
$230,000 --
-- --
$252,958 --
$252,958 --
$26,500 --
Source: Public Records

Mortgage History

We collect this data history from publicly available records. To have your information removed, we recommend requesting removal directly through your county’s website.

Date Status Borrower Loan Amount
Previous Owner $150,000
Previous Owner $35,000
Source: Public Records

Property History

We collect this data history from publicly available records. To have your information removed, we recommend requesting removal directly through your county’s website.

Date Event Price List to Sale Price per Sq Ft Prior Sale
08/12/2016 08/12/16 Sold $230,000 -20.4% $90 / Sq Ft
07/21/2016 07/21/16 Pending -- -- --
12/17/2015 12/17/15 For Sale $289,000 +31.2% $114 / Sq Ft
08/24/2012 08/24/12 Sold $220,255 +0.2% $87 / Sq Ft View Prior Sale
08/20/2012 08/20/12 For Sale $219,900 -- $87 / Sq Ft
Source: Southwest Georgia Board of REALTORS®

Tax History

We collect this data history from publicly available records. To have your information removed, we recommend requesting removal directly through your county’s website.

Year Tax Paid Tax Assessment Tax Assessment Total Assessment is a certain percentage of the fair market value that is determined by local assessors to be the total taxable value of land and additions on the property. Land Improvement
2025 $5,068 $157,242 $12,000 $145,242
2024 $4,534 $143,454 $12,000 $131,454
2023 $4,521 $143,454 $12,000 $131,454
2022 $4,310 $139,760 $12,000 $127,760
2021 $3,881 $122,580 $12,000 $110,580
2020 $3,532 $105,599 $12,000 $93,599
2019 $3,485 $100,295 $12,000 $88,295
2018 $3,425 $99,725 $12,000 $87,725
2017 $3,487 $99,725 $12,000 $87,725
2016 $3,577 $92,000 $10,790 $81,210
2015 $3,679 $102,322 $12,000 $90,322
2014 $3,410 $102,322 $12,000 $90,322
2013 -- $102,321 $12,000 $90,321
Source: Public Records

Agents Affiliated with this Home

  • Section Image
See All Agents

Map

Source: Southwest Georgia Board of REALTORS®

MLS Number: 4567

APN: B079D-029-000

Your Personal Tour Guide

Ask me questions while you tour the home.