
Robert Terrell
Berkshire Hathaway HomeServices Arizona Properties
(480) 418-6166
20 Total Sales
1 in Heber-Overgaard
$430,000 Price
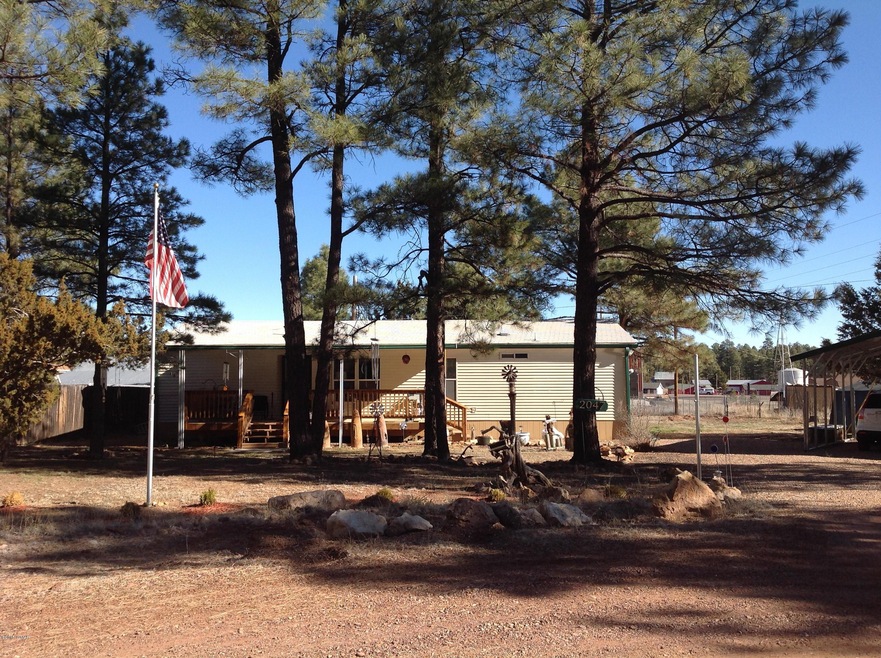
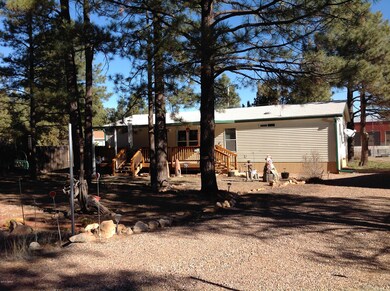
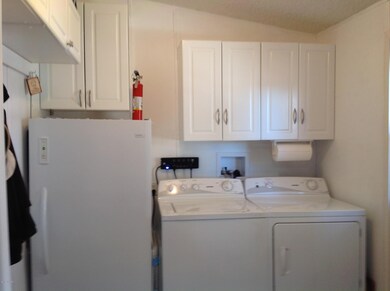
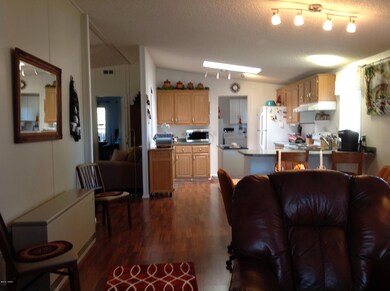
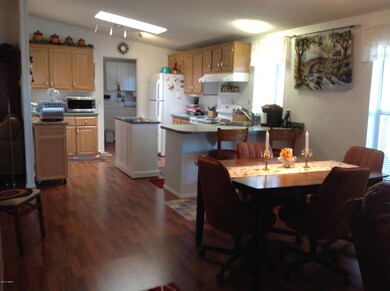
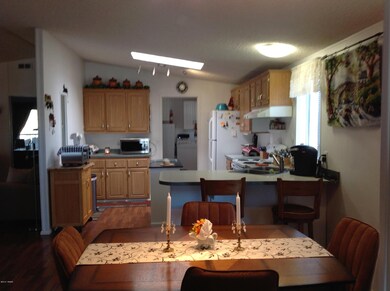
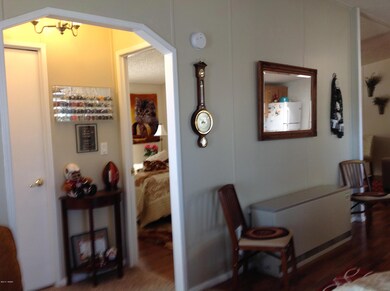
''Cozy & Charming''. This immaculate home shows pride of ownership. Enjoy the beautiful setting on the large trex deck situated on an oversized cul-de-sac lot offering tall ponderosa pines. Interior offers a light & bright split floor plan, vaulted ceilings & gorgeous laminate flooring. Exterior boasts recently installed vinyl siding with seamless gutters. All of this for such an affordable price. Don't hesitate on this one!
Last Agent to Sell the Property
Crystal White
Realty Executives Wht Mtn - Pinetop License #BR520465000 Listed on: 08/12/2015
Last Buyer's Agent
GLEN OLSON
COLDWELL BANKER RESIDENTIAL BROKERAGE - HEBER
Robert Terrell
Berkshire Hathaway HomeServices Arizona Properties
(480) 418-6166
20 Total Sales
1 in Heber-Overgaard
$430,000 Price
Keri Reidhead
West USA Realty
(602) 761-9568
336 Total Sales
58 in Heber-Overgaard
$40K - $1.3M Price Range
Chelsea Slade
Mountain Retreat Realty Experts, LLC - Lakeside
(928) 440-1086
118 Total Sales
2 in Heber-Overgaard
$589,900 Price Range
Mark Lyons
INTEGRA HOMES AND LAND - A
(928) 238-5515
73 Total Sales
2 in Heber-Overgaard
$717,500 Price Range
Brenda Sherwood
Realty Executives Arizona Territory - Show Low
(928) 427-2155
52 Total Sales
1 in Heber-Overgaard
$190,000 Price
Clifford Pettingill
Century 21 Sunshine Realty
(928) 615-8110
40 Total Sales
1 in Heber-Overgaard
$90,000 Price
We collect this data history from publicly available records. To have your information removed, we recommend requesting removal directly through your county’s website.
| Date | Buyer | Sale Price | Title Company |
|---|---|---|---|
| -- | None Available | ||
| Elias Manuel M | -- | None Available | |
| Elias Manuel M | $89,100 | Lawyers Title Of Arizona Inc | |
| Elias Manuel M | -- | Lawyers Title Of Arizona Inc | |
| Weaver Richard K | $70,000 | Pioneer Title Agency Inc |
We collect this data history from publicly available records. To have your information removed, we recommend requesting removal directly through your county’s website.
| Date | Status | Borrower | Loan Amount |
|---|---|---|---|
| Open | $80,190 | ||
| Previous Owner | Weaver Richard K | $2,043 | |
| Previous Owner | Weaver Richard K | $20,000 |
We collect this data history from publicly available records. To have your information removed, we recommend requesting removal directly through your county’s website.
| Date | Event | Price | List to Sale | Price per Sq Ft | Prior Sale |
|---|---|---|---|---|---|
| 08/12/2015 08/12/15 | Sold | $89,100 | +27.3% | $61 / Sq Ft | |
| 07/09/2013 07/09/13 | Sold | $70,000 | -- | $48 / Sq Ft | View Prior Sale |
We collect this data history from publicly available records. To have your information removed, we recommend requesting removal directly through your county’s website.
| Year | Tax Paid | Tax Assessment Tax Assessment Total Assessment is a certain percentage of the fair market value that is determined by local assessors to be the total taxable value of land and additions on the property. | Land | Improvement |
|---|---|---|---|---|
| 2027 | $923 | -- | ||
| 2026 | $908 | -- | ||
| 2025 | $885 | $16,555 | $2,461 | $14,094 |
| 2024 | $844 | $13,639 | $2,105 | $11,534 |
| 2023 | $885 | $12,615 | $1,711 | $10,904 |
| 2022 | $844 | $0 | $0 | $0 |
| 2021 | $834 | $0 | $0 | $0 |
| 2020 | $811 | $0 | $0 | $0 |
| 2019 | $805 | $0 | $0 | $0 |
| 2018 | $667 | $0 | $0 | $0 |
| 2017 | $682 | $0 | $0 | $0 |
| 2016 | $588 | $0 | $0 | $0 |
| 2015 | $570 | $5,382 | $2,000 | $3,382 |
CW
Seller's Agent in 2015
Crystal White
Realty Executives Wht Mtn - Pinetop
GO
Buyer's Agent in 2015
GLEN OLSON
COLDWELL BANKER RESIDENTIAL BROKERAGE - HEBER
SY
Seller's Agent in 2013
STEPHEN YOST
Dominion Group Properties
JL
Buyer's Agent in 2013
James Lee
WEST VALLEY REAL ESTATE - HWY 260 HEBER
Source: White Mountain Association of REALTORS®
MLS Number: 202868
Disclaimer: Certain information contained herein is derived from information provided by parties other than Homes.com. All information provided is deemed reliable, but is not guaranteed to be accurate and should be independently verified.
Copyright 2026. Listing data deemed reliable but not guaranteed.
Ask me questions while you tour the home.