
Kim Panozzo
HomeSmart
(623) 888-8019
875 Total Sales
1 in Southwest Gilbert
$1,404,000 Price
Estimated Value: $536,667
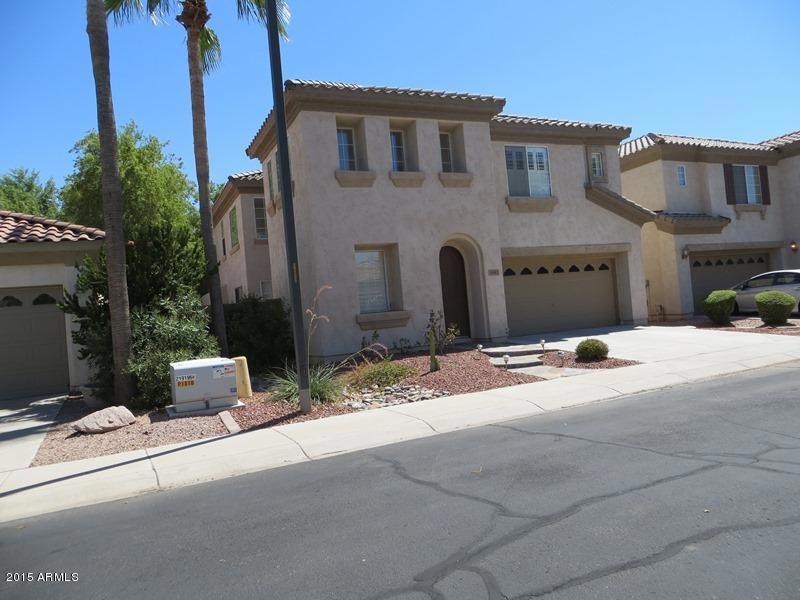
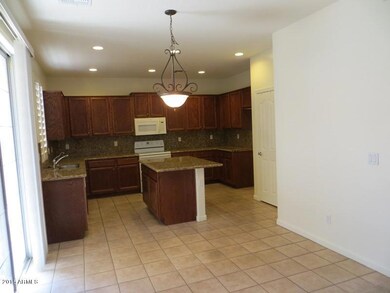
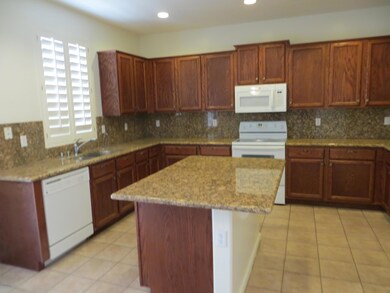
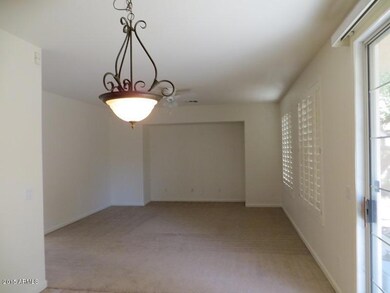
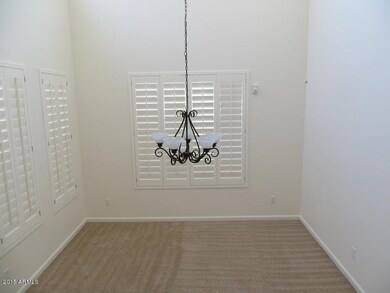
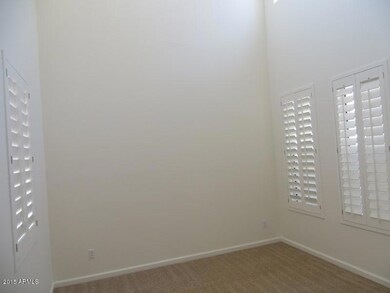
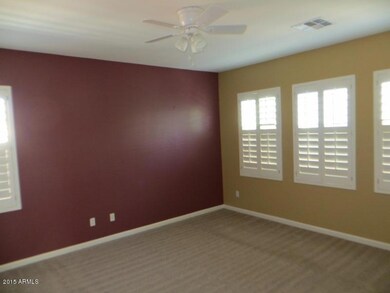
LOVELY HOME IN GATED COMMUNITY. POPULAR FLOOR PLAN. WELL MAINTAINED THREE BEDROOMS, OFFICE OR DEN DOWNSTAIRS WITH 1/2 BATH. LARGE MASTER LOCATED UPPER LEVEL,PLUS 2 SPACIOUS BEDROOMS EACH WITH WALK IN CLOSETS,plus OPEN LOFT AREA. LOTS OF STORAGE , SECURITY SYSTEM(RENTER TO ACTIVATE SERVICE)l LARGE OPEN KITCHEN TO FAMILY ROOM W/ MEDIA NICHE. GRANITE COUNTER TOPS THROUGHOUT. NEUTRAL CARPET, TILE IN RIGHT PLACES. LOW MAINTENANCE FRONT AND BACK YARDS, PLUS A COURTYARD OFF FRONT FOYER. SORRY, NO PETS AND NO SMOKING ALLOWED.
Last Agent to Rent the Property
Colony Property Management, LLC License #BR116750000 Listed on: 12/06/2023
We collect this data history from publicly available records. To have your information removed, we recommend requesting removal directly through your county’s website.
Kim Panozzo
HomeSmart
(623) 888-8019
875 Total Sales
1 in Southwest Gilbert
$1,404,000 Price
Bryce Henderson
Equity Arizona Real Estate
(833) 963-2977
135 Total Sales
1 in Southwest Gilbert
$600,000 Price
Andrea Garcia
Keller Williams Realty Sonoran Living
(623) 900-1696
265 Total Sales
1 in Southwest Gilbert
$547,500 Price
Jeff Barchi
RE/MAX Fine Properties
(623) 745-8297
188 Total Sales
1 in Southwest Gilbert
$799,000 Price
John Galaviz
eXp Realty
(623) 600-7993
122 Total Sales
2 in Southwest Gilbert
$515K - $775K Price Range
James Goodman
Keller Williams Realty Sonoran Living
(480) 750-7625
199 Total Sales
2 in Southwest Gilbert
$545K - $650K Price Range
We collect this data history from publicly available records. To have your information removed, we recommend requesting removal directly through your county’s website.
| Date | Buyer | Sale Price | Title Company |
|---|---|---|---|
| -- | None Available | ||
| -- | Driggs Title Agency Inc | ||
| -- | None Available | ||
| -- | First American Title Ins Co | ||
| $199,494 | First American Title Ins Co |
We collect this data history from publicly available records. To have your information removed, we recommend requesting removal directly through your county’s website.
| Date | Status | Borrower | Loan Amount |
|---|---|---|---|
| Closed | $122,000 | ||
| Closed | $149,619 | ||
| Closed | $159,550 |
We collect this data history from publicly available records. To have your information removed, we recommend requesting removal directly through your county’s website.
| Date | Event | Price | List to Sale | Price per Sq Ft |
|---|---|---|---|---|
| 12/30/2023 12/30/23 | Rented | $2,300 | 0.0% | -- |
| 12/18/2023 12/18/23 | Under Contract | -- | -- | -- |
| 12/06/2023 12/06/23 | For Rent | $2,300 | +7.0% | -- |
| 05/08/2021 05/08/21 | Rented | $2,150 | 0.0% | -- |
| 04/24/2021 04/24/21 | Under Contract | -- | -- | -- |
| 04/18/2021 04/18/21 | For Rent | $2,150 | +43.3% | -- |
| 11/07/2017 11/07/17 | Rented | $1,500 | -6.0% | -- |
| 10/12/2017 10/12/17 | For Rent | $1,595 | +3.2% | -- |
| 11/23/2015 11/23/15 | Rented | $1,545 | +3.3% | -- |
| 11/02/2015 11/02/15 | Under Contract | -- | -- | -- |
| 10/14/2015 10/14/15 | Price Changed | $1,495 | -11.8% | $1 / Sq Ft |
| 08/26/2015 08/26/15 | Price Changed | $1,695 | -0.3% | $1 / Sq Ft |
| 08/12/2015 08/12/15 | For Rent | $1,700 | 0.0% | -- |
| 08/12/2015 08/12/15 | Off Market | $1,700 | -- | -- |
We collect this data history from publicly available records. To have your information removed, we recommend requesting removal directly through your county’s website.
| Year | Tax Paid | Tax Assessment Tax Assessment Total Assessment is a certain percentage of the fair market value that is determined by local assessors to be the total taxable value of land and additions on the property. | Land | Improvement |
|---|---|---|---|---|
| 2025 | $2,368 | $28,323 | ||
| 2024 | $2,556 | $26,975 | ||
| 2023 | $2,556 | $40,230 | $8,040 | $32,190 |
| 2022 | $2,475 | $30,650 | $6,130 | $24,520 |
| 2021 | $2,544 | $29,160 | $5,830 | $23,330 |
| 2020 | $2,530 | $26,700 | $5,340 | $21,360 |
| 2019 | $2,441 | $24,580 | $4,910 | $19,670 |
| 2018 | $2,372 | $23,000 | $4,600 | $18,400 |
| 2017 | $2,228 | $22,160 | $4,430 | $17,730 |
| 2016 | $2,152 | $21,480 | $4,290 | $17,190 |
| 2015 | $1,738 | $21,620 | $4,320 | $17,300 |
S
Landlord's Agent in 2023
Stephanie DiMaria
Colony Property Management, LLC
(480) 831-2221
5 Total Sales
Tenant's Agent in 2023
Shelly Law
West USA Realty
(480) 231-8551
1 in this area
107 Total Sales
Buyer's Agent in 2021
Kathleen Banister
AZ Key LLC
(602) 471-3058
27 Total Sales
P
Buyer's Agent in 2017
Penny Stout
Berkshire Hathaway HomeServices Arizona Properties
J
Buyer's Agent in 2015
John Biddle
Redfin Corporation
Source: Arizona Regional Multiple Listing Service (ARMLS)
MLS Number: 6637799
APN: 310-11-649
Disclaimer: Certain information contained herein is derived from information provided by parties other than Homes.com. All information provided is deemed reliable, but is not guaranteed to be accurate and should be independently verified.
All information should be verified by the recipient and none is guaranteed as accurate by ARMLS
Listing Information presented by local MLS brokerage: Ten-X, local REALTOR®- Arlene Richardson - (888)-952-6393
Ask me questions while you tour the home.