S
Seller's Agent in 2025
Shelby Smith
KELLY PRICE & COMPANY LLC
(407) 645-4321
12 Total Sales

Estimated Value: $1,259,000 - $1,374,766
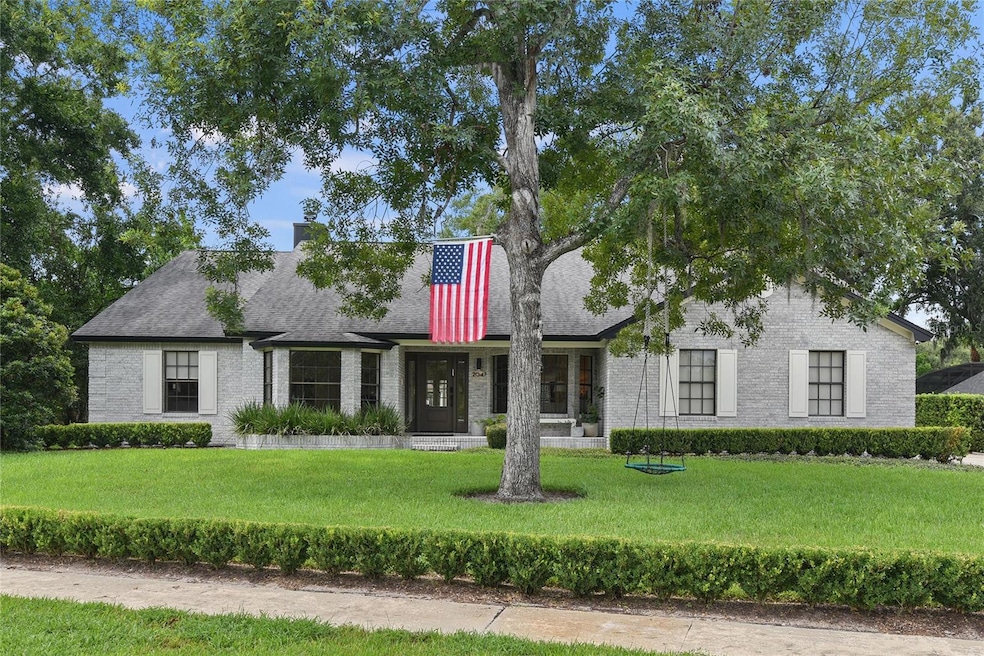
The home you’ve been searching for has officially hit the market! Welcome to 2047 Howell Branch Road, the four bedroom, two bath home offering 2960 square feet of pure comfort. The beautiful exterior with its striking curb appeal will immediately draw you in before you even set foot inside. Entering through the foyer, you will feel a welcoming ambiance being flanked by a home office on one side and a multi purpose room on the other, flowing right into the wide open living spaces straight ahead. The family room features a brick fireplace, high cathedral ceilings and so much natural light seamlessly connecting to the kitchen, which has been updated to perfection. The large island has a beautiful stainless farmhouse sink and the cooktop encompassed inside the whitewashed brick nook will tempt even the most novice chef into whipping up an extravagant meal. The abundant natural light reflects off the stunning countertops and decorative mirrored backsplash adorning additional countertop space and even more cabinet storage for all of your culinary supplies. The dining area sits right next to the kitchen, centered around a beautiful bay window and wooden beamed ceiling with an artistically designed chandelier. The split floor plan is tastefully done with the master off to one side featuring a large ensuite bathroom with dual closets, a seating area, a large tub and walk in shower. To the other side of the living space is a hallway with the additional three bedrooms, a bathroom, the indoor laundry room with garage access and a flight of stairs leading up to the loft overlooking the downstairs that can be used in a number of creative ways. Exiting through either the main living area or the dining room, you will walk out onto a beautifully redone patio featuring marble tile under cover with a large ceiling fan. The backyard of this home is something out of your imagination, fully encompassed by a newer wood fence and featuring a fire pit and a hand constructed tree house with ninja warrior vibes, not to mention the newly installed heated pool featuring a sizeable sun shelf and color-changing lights to keep the fun going well into the evening hours. The sheer size of the backyard alone will have you continuously coming up with ways to take the fun outdoors. With neighborhood lake access, zoning for top rated schools and close proximity to everything the cities of Maitland and Winter Park have to offer, this is the one you won’t want to miss. Schedule your life-changing showing today!
Last Agent to Sell the Property
KELLY PRICE & COMPANY LLC Brokerage Phone: 407-645-4321 License #3542827 Listed on: 07/21/2025
We collect this data history from publicly available records. To have your information removed, we recommend requesting removal directly through your county’s website.
We collect this data history from publicly available records. To have your information removed, we recommend requesting removal directly through your county’s website.
| Date | Buyer | Sale Price | Title Company |
|---|---|---|---|
| $1,350,000 | None Listed On Document | ||
| $640,000 | None Listed On Document |
We collect this data history from publicly available records. To have your information removed, we recommend requesting removal directly through your county’s website.
| Date | Status | Borrower | Loan Amount |
|---|---|---|---|
| Open | $500,000 | ||
| Previous Owner | $249,999 | ||
| Previous Owner | $83,610 | ||
| Closed | $663,040 | ||
| Previous Owner | $188,000 | ||
| Previous Owner | $50,000 | ||
| Previous Owner | $200,000 | ||
| Previous Owner | $165,000 | ||
| Previous Owner | $50,000 |
We collect this data history from publicly available records. To have your information removed, we recommend requesting removal directly through your county’s website.
| Date | Event | Price | List to Sale | Price per Sq Ft | Prior Sale |
|---|---|---|---|---|---|
| 10/01/2025 10/01/25 | Sold | $1,350,000 | -9.9% | $456 / Sq Ft | |
| 08/18/2025 08/18/25 | Pending | -- | -- | -- | |
| 07/21/2025 07/21/25 | For Sale | $1,499,000 | +134.2% | $506 / Sq Ft | |
| 11/11/2021 11/11/21 | Sold | $640,000 | -4.3% | $223 / Sq Ft | View Prior Sale |
| 10/04/2021 10/04/21 | Pending | -- | -- | -- | |
| 09/17/2021 09/17/21 | Price Changed | $669,000 | -3.7% | $234 / Sq Ft | |
| 08/31/2021 08/31/21 | Price Changed | $695,000 | -4.1% | $243 / Sq Ft | |
| 08/16/2021 08/16/21 | For Sale | $725,000 | -- | $253 / Sq Ft |
We collect this data history from publicly available records. To have your information removed, we recommend requesting removal directly through your county’s website.
| Year | Tax Paid | Tax Assessment Tax Assessment Total Assessment is a certain percentage of the fair market value that is determined by local assessors to be the total taxable value of land and additions on the property. | Land | Improvement |
|---|---|---|---|---|
| 2026 | -- | $819,940 | $210,000 | $609,940 |
| 2025 | -- | $840,700 | $210,000 | $630,700 |
| 2024 | $9,455 | $706,076 | ||
| 2023 | $9,455 | $629,298 | $0 | $0 |
| 2022 | $8,867 | $610,969 | $200,000 | $410,969 |
| 2021 | $3,586 | $263,970 | $0 | $0 |
| 2020 | $3,419 | $260,325 | $0 | $0 |
| 2019 | $3,533 | $254,472 | $0 | $0 |
| 2018 | $3,508 | $249,727 | $0 | $0 |
| 2017 | $3,466 | $424,701 | $184,000 | $240,701 |
| 2016 | $3,427 | $417,922 | $184,000 | $233,922 |
| 2015 | $3,493 | $382,348 | $160,000 | $222,348 |
| 2014 | $3,516 | $366,798 | $172,000 | $194,798 |
S
Seller's Agent in 2025
Shelby Smith
KELLY PRICE & COMPANY LLC
(407) 645-4321
12 Total Sales

Seller Co-Listing Agent in 2025
Leah Bonich
KELLY PRICE & COMPANY LLC
(407) 927-6995
32 Total Sales
Buyer's Agent in 2025
Jacob Hara
RE/MAX
(800) 440-4081
128 Total Sales
Seller's Agent in 2021
Rhonda Chesmore
KELLY PRICE & COMPANY LLC
(407) 468-6500
46 Total Sales
Buyer's Agent in 2021
Brian Rotenberger
COMPASS FLORIDA LLC
(407) 948-8478
75 Total Sales
Buyer Co-Listing Agent in 2021
Steven Luppert
COMPASS FLORIDA LLC
(407) 484-9178
79 Total Sales
Source: Stellar MLS
MLS Number: O6325485
APN: 29-2130-5484-00-040
Disclaimer: Certain information contained herein is derived from information provided by parties other than Homes.com. All information provided is deemed reliable, but is not guaranteed to be accurate and should be independently verified.
All data is obtained from various sources and may not have been verified by broker or MLS GRID. Supplied Open House Information is subject to change without notice. All information should be independently reviewed and verified for accuracy. Properties may or may not be listed by the office/agent presenting the information. Some IDX listings have been excluded from this website. IDX information is provided exclusively for personal, non-commercial use, and may not be used for any purpose other than to identify prospective properties consumers may be interested in purchasing. Information is deemed reliable but not guaranteed.
Listings courtesy of Stellar MLS as distributed by MLS GRID.
Based on information submitted to the MLS GRID
Listing Information presented by local MLS brokerage: Ten-X - (888)-952-6393
Ask me questions while you tour the home.