NOT LISTED FOR SALE

2047 S Extension Rd Mesa, AZ 85210

Dobson Neighborhood

Estimated Value: $476,132

4 Beds
2 Baths
1,943 Sq Ft
$245/Sq Ft Est. Value

Sale Details

Date Sold: April 9, 2021

Last sale price $372,000 $191 Per Sq Ft

Est. 28% increase in value since last sale

Current estimated payment $2,727 / mo

31 Days on Market

Highlights

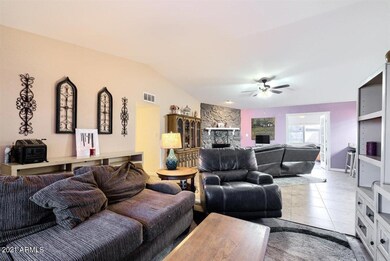
  • 1 Fireplace
  • No HOA
  • Dual Vanity Sinks in Primary Bathroom
  • Franklin at Brimhall Elementary School Rated A
  • Eat-In Kitchen
  • Tile Flooring

About This Home

As of April 2021

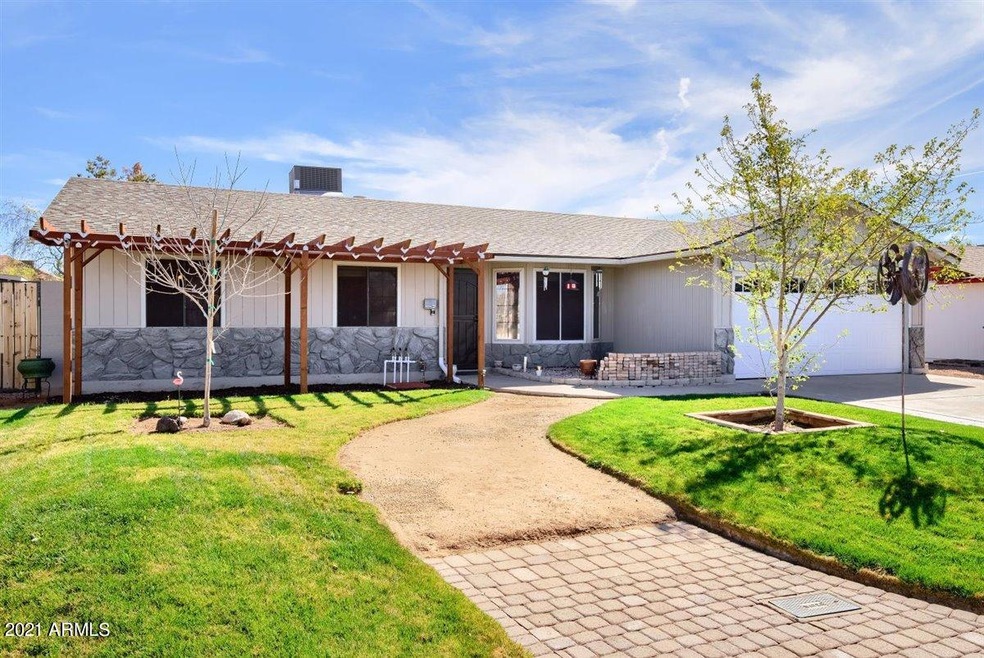
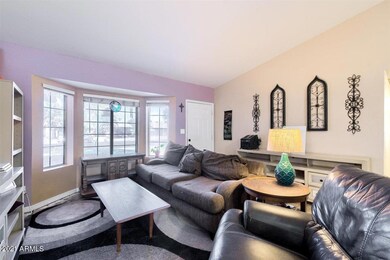
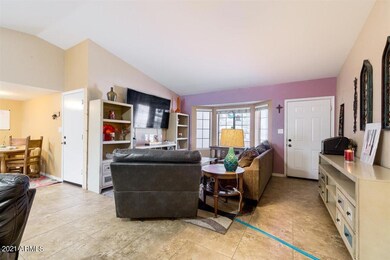
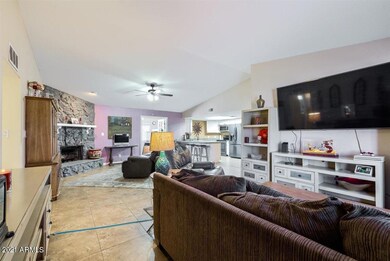
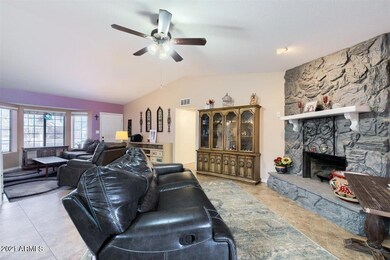
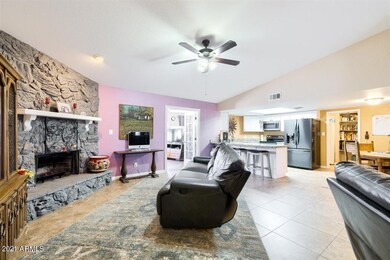
72 Hour Home Sale!! LUCKY YOU!! HEART OF MESA!!! Close to EVERYTHING!!! NO HOA!! Adorable 4 bed, 2 bath home with an added 5th bed/office/den option! Newer appliances, modern white cabinets, and a great No-Show Tile floor. Newer ROOF, and recently replaced AC UNIT. All the big ticket items have been taken care of!! Move-in READY! This one is a MUST SEE with its new pergola out front, Awesome open floor plan and remodeled bathrooms. Huge backyard with ready for your imagination! Extra attached storage room in back. Motivated Seller! Put in your bid today before it's gone!!

Last Agent to Sell the Property

Cherry Johnston

Elite Partners License #SA688719000 Listed on: 02/24/2021

Co-Listed By

Chris Allen

Elite Partners License #BR506579000

Last Buyer's Agent

Brian Hayes

Best Homes Real Estate License #SA563340000

Best Homes Real Estate

Home Details

Home Type

  • Single Family

Est. Annual Taxes

  • $1,680

Year Built

  • Built in 1983

Lot Details

  • 8,185 Sq Ft Lot
  • Desert faces the back of the property
  • Front Yard Sprinklers
  • Grass Covered Lot

Parking

  • 2 Car Garage

Home Design

  • Wood Frame Construction
  • Composition Roof
  • Block Exterior
  • Stucco

Interior Spaces

  • 1,943 Sq Ft Home
  • 1-Story Property
  • Ceiling Fan
  • 1 Fireplace

Kitchen

  • Eat-In Kitchen
  • Breakfast Bar
  • Built-In Microwave

Flooring

  • Carpet
  • Tile

Bedrooms and Bathrooms

  • 4 Bedrooms
  • 2 Bathrooms
  • Dual Vanity Sinks in Primary Bathroom

Schools

  • Crismon Elementary School
  • Rhodes Junior High School
  • Dobson High School

Utilities

  • Central Air
  • Heating Available

Community Details

  • No Home Owners Association
  • Association fees include no fees
  • Hunters Ridge Unit 2 Subdivision

Listing and Financial Details

  • Tax Lot 311
  • Assessor Parcel Number 302-04-834

Home Details

Home Type

Single Family

Est. Annual Taxes

$1,680

Year Built

Built in 1983

Lot Details

8,185 Sq Ft Lot

Parking

2

Listing Details

  • Cross Street: Baseline and Alma School
  • Legal Info Range: 5E
  • Property Type: Residential
  • Ownership: Fee Simple
  • Association Fees Land Lease Fee: N
  • Basement: N
  • Parking Spaces Slab Parking Spaces: 2.0
  • Parking Spaces Total Covered Spaces: 2.0
  • Separate Den Office Sep Den Office: N
  • Year Built: 1983
  • Tax Year: 2020
  • Property Sub Type: Single Family Residence
  • Horses: No
  • Lot Size Acres: 0.19
  • Co List Office Mls Id: hagu01
  • Co List Office Phone: 480-998-0110
  • Subdivision Name: HUNTERS RIDGE UNIT 2
  • Property Attached Yn: No
  • General Property Description:PriceSqFt: 191.46
  • Dining Area:Breakfast Bar: Yes
  • Cooling:Ceiling Fan(s): Yes
  • Cooling:Central Air: Yes
  • Water Source City Water: Yes
  • Special Features: None

Interior Features

  • Flooring: Carpet, Tile
  • Basement YN: No
  • Spa Features: None
  • Total Bedrooms: 4
  • Fireplace Features: 1 Fireplace
  • Fireplace: Yes
  • Interior Amenities: Double Vanity, Eat-in Kitchen, Breakfast Bar, 3/4 Bath Master Bdrm
  • Living Area: 1943.0
  • Stories: 1
  • Kitchen Features:RangeOven Elec: Yes
  • Kitchen Features:Built-in Microwave: Yes
  • Master Bathroom:Double Sinks: Yes
  • Other Rooms:Great Room: Yes
  • Other Rooms:Family Room: Yes
  • Other Rooms:Arizona RoomLanai: Yes
  • Other Rooms:Separate Workshop: Yes
  • KitchenFeatures:Refrigerator: Yes

Exterior Features

  • Fencing: Block
  • Lot Features: Desert Back, Grass Front, Irrigation Front
  • Pool Features: None
  • Disclosures: Seller Discl Avail
  • Construction Type: Stucco, Wood Frame, Painted, Block
  • Roof: Composition
  • Construction:Frame - Wood: Yes
  • Construction:Block: Yes
  • General Property Description:Community Pool YN2: No
  • General Property Description:Private Pool YN2: No

Garage/Parking

  • Total Covered Spaces: 2.0
  • Garage Spaces: 2.0
  • Open Parking Spaces: 2.0

Utilities

  • Cooling: Central Air, Ceiling Fan(s)
  • Heating: Electric
  • Cooling Y N: Yes
  • Heating Yn: Yes
  • Water Source: City Water
  • Heating:Electric: Yes

Condo/Co-op/Association

  • Association: No

Association/Amenities

  • Association Fees:HOA YN2: N
  • Association Fees:PAD Fee YN2: N
  • Association Fee Incl:No Fees: Yes

Fee Information

  • Association Fee Includes: No Fees

Schools

  • Elementary School: Crismon Elementary School
  • High School: Dobson High School
  • Junior High Dist: Mesa Unified District
  • Middle Or Junior School: Rhodes Junior High School

Lot Info

  • Land Lease: No
  • Lot Size Sq Ft: 8185.0
  • Parcel #: 302-04-834

Building Info

  • Builder Name: Unknown

Tax Info

  • Tax Annual Amount: 1680.0
  • Tax Book Number: 302.00
  • Tax Lot: 311
  • Tax Map Number: 4.00

Ownership History

We collect this data history from publicly available records. To have your information removed, we recommend requesting removal directly through your county’s website.

Date Name Owned For Owner Type

Purchase Details

Closed on
Aug 21, 2024
Sold by
Bought by
Current Estimated Value
$476,132

Purchase Details

Listed on
Feb 24, 2021
Closed on
Apr 5, 2021
Sold by
Bought by
Seller's Agent
Cherry Johnston
Elite Partners
Buyer's Agent
Brian Hayes
Best Homes Real Estate
List Price
$379,900
Sold Price
$372,000
Premium/Discount to List
-$7,900
-2.08%

Home Financials for this Owner

Home Financials are based on the most recent Mortgage that was taken out on this home.
Avg. Annual Appreciation
4.79%
Original Mortgage
$297,600
Interest Rate
0.029%
Mortgage Type
New Conventional

Purchase Details

Listed on
Feb 5, 2015
Closed on
May 5, 2015
Sold by
Bought by
Seller's Agent
Brad Young
Better Choice Homes, LLC
Buyer's Agent
Serena Jones
Coldwell Banker Northland
List Price
$244,900
Sold Price
$243,000
Premium/Discount to List
-$1,900
-0.78%

Home Financials for this Owner

Home Financials are based on the most recent Mortgage that was taken out on this home.
Avg. Annual Appreciation
7.45%
Original Mortgage
$218,700
Interest Rate
0.0362%
Mortgage Type
New Conventional

Purchase Details

Closed on
Feb 6, 2015
Sold by
Bought by

Purchase Details

Listed on
May 2, 2014
Closed on
Aug 28, 2014
Sold by
Bought by
Seller's Agent
Paul Whittle
American Allstar Realty
Buyer's Agent
Bryan Gremillion
Better Choice Homes, LLC
List Price
$179,550
Sold Price
$165,720
Premium/Discount to List
-$13,830
-7.7%

Home Financials for this Owner

Home Financials are based on the most recent Mortgage that was taken out on this home.
Avg. Annual Appreciation
9.30%
Original Mortgage
$169,200
Interest Rate
0.041%
Mortgage Type
Stand Alone Refi Refinance Of Original Loan

Purchase Details

Closed on
Dec 27, 2013
Sold by
Bought by

Purchase Details

Closed on
Nov 12, 2013
Sold by
Bought by

Purchase Details

Closed on
Apr 28, 2008
Sold by
Bought by

Home Financials for this Owner

Home Financials are based on the most recent Mortgage that was taken out on this home.
Original Mortgage
$201,832
Interest Rate
0.0611%
Mortgage Type
FHA

Purchase Details

Closed on
Feb 22, 2008
Sold by
Bought by

Purchase Details

Closed on
Apr 10, 2006
Sold by
Bought by

Home Financials for this Owner

Home Financials are based on the most recent Mortgage that was taken out on this home.
Original Mortgage
$228,000
Interest Rate
0.0742%
Mortgage Type
Balloon

Purchase Details

Closed on
Jun 25, 2002
Sold by
Bought by

Home Financials for this Owner

Home Financials are based on the most recent Mortgage that was taken out on this home.
Original Mortgage
$116,000
Interest Rate
0.0687%

Purchase Details

Closed on
Dec 22, 2000
Sold by
Bought by

Purchase Details

Closed on
Nov 16, 2000
Sold by
Bought by

Purchase Details

Closed on
May 3, 1998
Sold by
Bought by

Purchase Details

Closed on
Nov 14, 1995
Sold by
Bought by

Purchase Details

Closed on
Sep 5, 1995
Sold by
Bought by

Purchase Details

Closed on
Apr 22, 1994
Sold by
Bought by
Source: Public Records
Create a Home Valuation Report for This Property
The Home Valuation Report is an in-depth analysis detailing your home's value as well as a comparison with similar homes in the area

Home Values in the Area

Source: Public Records

Average Home Value in this Area


Source: Public Records

Purchase History

We collect this data history from publicly available records. To have your information removed, we recommend requesting removal directly through your county’s website.

Date Buyer Sale Price Title Company
-- None Listed On Document
$372,000 Chicago Title Agency
$243,000 Equity Title Agency Inc
-- Equity Title Agency Inc
-- Accommodation
$165,720 Equity Title Agency Inc
-- None Available
$163,800 None Available
$205,000 Lsi Title Agency
$246,450 None Available
$285,000 Camelback Title Agency Llc
-- First Southwestern Title
-- --
-- --
$116,000 Ati Title Agency
-- Grand Canyon Title Agency In
-- --
-- --
Source: Public Records

Mortgage History

We collect this data history from publicly available records. To have your information removed, we recommend requesting removal directly through your county’s website.

Date Status Borrower Loan Amount
Previous Owner $297,600
Previous Owner $218,700
Previous Owner $169,200
Previous Owner $201,832
Previous Owner $228,000
Previous Owner $57,000
Previous Owner $169,100
Previous Owner $116,000
Source: Public Records

Property History

We collect this data history from publicly available records. To have your information removed, we recommend requesting removal directly through your county’s website.

Date Event Price List to Sale Price per Sq Ft Prior Sale
04/09/2021 04/09/21 Sold $372,000 +0.8% $191 / Sq Ft
03/11/2021 03/11/21 Pending -- -- --
03/09/2021 03/09/21 Price Changed $369,000 -2.9% $190 / Sq Ft
03/07/2021 03/07/21 For Sale $379,900 +0.2% $196 / Sq Ft
03/01/2021 03/01/21 Pending -- -- --
02/08/2021 02/08/21 For Sale $379,000 +56.0% $195 / Sq Ft
05/07/2015 05/07/15 Sold $243,000 +1.3% $125 / Sq Ft View Prior Sale
04/02/2015 04/02/15 Pending -- -- --
03/20/2015 03/20/15 Price Changed $239,900 -2.0% $123 / Sq Ft
02/05/2015 02/05/15 For Sale $244,900 +47.8% $126 / Sq Ft
09/05/2014 09/05/14 Sold $165,720 -7.7% $90 / Sq Ft View Prior Sale
07/31/2014 07/31/14 Pending -- -- --
07/08/2014 07/08/14 For Sale $179,550 0.0% $97 / Sq Ft
06/30/2014 06/30/14 Pending -- -- --
06/30/2014 06/30/14 For Sale $179,550 0.0% $97 / Sq Ft
06/30/2014 06/30/14 Price Changed $179,550 -5.0% $97 / Sq Ft
06/27/2014 06/27/14 For Sale $189,000 0.0% $102 / Sq Ft
06/23/2014 06/23/14 Pending -- -- --
05/30/2014 05/30/14 For Sale $189,000 0.0% $102 / Sq Ft
05/23/2014 05/23/14 Pending -- -- --
05/02/2014 05/02/14 For Sale $189,000 -- $102 / Sq Ft
Source: Arizona Regional Multiple Listing Service (ARMLS)

Tax History

We collect this data history from publicly available records. To have your information removed, we recommend requesting removal directly through your county’s website.

Year Tax Paid Tax Assessment Tax Assessment Total Assessment is a certain percentage of the fair market value that is determined by local assessors to be the total taxable value of land and additions on the property. Land Improvement
2025 $1,677 $20,187
2024 $1,695 $19,226
2023 $1,695 $36,280 $7,250 $29,030
2022 $1,658 $27,120 $5,420 $21,700
2021 $1,703 $25,200 $5,040 $20,160
2020 $1,680 $23,500 $4,700 $18,800
2019 $1,557 $21,570 $4,310 $17,260
2018 $1,486 $20,080 $4,010 $16,070
2017 $1,440 $18,960 $3,790 $15,170
2016 $1,413 $18,830 $3,760 $15,070
2015 $1,334 $17,010 $3,400 $13,610
Source: Public Records

Agents Affiliated with this Home

  • Section Image
  • Section Image
  • Section Image
  • Section Image
See All Agents

Map

Source: Arizona Regional Multiple Listing Service (ARMLS)

MLS Number: 6193927

Arizona Regional Multiple Listing Service (ARMLS)

APN: 302-04-834

Your Personal Tour Guide

Ask me questions while you tour the home.