
Seller's Agent in 2026
Monique Farinha
Premiere Property Group LLC
(949) 355-2688
179 Total Sales


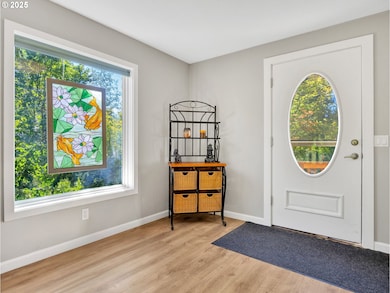
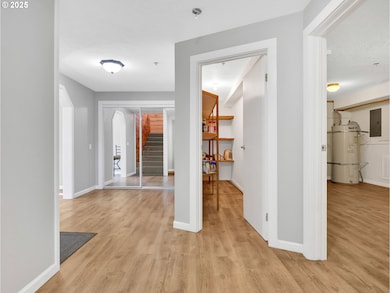
Escape to your own mountain retreat on nearly three acres located at the base of Mt Hood in Rhododendron, Oregon. This home features 5-bedrooms, 3-bathrooms boasting 4,187 square feet of living space where every window frame breathtaking Mt Hood and territorial view as well as numerous access points to the main and upper decks. The unique floorplan allows for many opportunities of living with 2 bedroom and full bathroom on the lower level (entry level), 1 bedroom on the main level and 2 bedrooms/ 2 bathrooms on the upper levels—each with their own private staircase. Throughout the home, you'll discover practical updates that make mountain living comfortable and worry-free. The 80-gallon water heater ensures everyone gets a hot shower, while the interior sprinkler system with 600-gallon tank and compressor provides peace of mind. A generator outlet keeps you connected when Mother Nature flexes her muscles, and the new 1,350-gallon holding tank maintains consistent 60 PSI water pressure. The exterior showcases quality construction with cedar and fiber cement siding, complemented by extensive cedar decking that extends your living space outdoors. Outdoor enthusiasts will appreciate the fenced garden area for growing your own mountain fruits and/or vegetables and abundant parking and storage for all your recreational vehicles and gear.
Last Agent to Sell the Property
Premiere Property Group LLC License #201214612 Listed on: 09/16/2025
We collect this data history from publicly available records. To have your information removed, we recommend requesting removal directly through your county’s website.
We collect this data history from publicly available records. To have your information removed, we recommend requesting removal directly through your county’s website.
| Date | Type | Sale Price | Title Company |
|---|---|---|---|
| Warranty Deed | $700,000 | Chicago Title | |
| Bargain Sale Deed | -- | First American Title Insuran |
We collect this data history from publicly available records. To have your information removed, we recommend requesting removal directly through your county’s website.
| Date | Status | Loan Amount | Loan Type |
|---|---|---|---|
| Open | $525,000 | New Conventional | |
| Previous Owner | $3,000,000 | Credit Line Revolving | |
| Previous Owner | $90,000 | Construction | |
| Previous Owner | $50,000 | Purchase Money Mortgage | |
| Previous Owner | $67,500 | Credit Line Revolving |
We collect this data history from publicly available records. To have your information removed, we recommend requesting removal directly through your county’s website.
| Date | Event | Price | List to Sale | Price per Sq Ft |
|---|---|---|---|---|
| 06/29/2026 06/29/26 | Sold | $700,000 | -3.4% | $167 / Sq Ft |
| 05/21/2026 05/21/26 | Pending | -- | -- | -- |
| 04/01/2026 04/01/26 | For Sale | $725,000 | +3.6% | $173 / Sq Ft |
| 04/01/2026 04/01/26 | Off Market | $700,000 | -- | -- |
| 03/07/2026 03/07/26 | Price Changed | $725,000 | -6.5% | $173 / Sq Ft |
| 03/01/2026 03/01/26 | Price Changed | $775,000 | -3.1% | $185 / Sq Ft |
| 03/01/2026 03/01/26 | For Sale | $799,900 | +14.3% | $191 / Sq Ft |
| 03/01/2026 03/01/26 | Off Market | $700,000 | -- | -- |
| 01/06/2026 01/06/26 | Price Changed | $799,900 | -5.9% | $191 / Sq Ft |
| 09/16/2025 09/16/25 | For Sale | $850,000 | -- | $203 / Sq Ft |
We collect this data history from publicly available records. To have your information removed, we recommend requesting removal directly through your county’s website.
| Year | Tax Paid | Tax Assessment Tax Assessment Total Assessment is a certain percentage of the fair market value that is determined by local assessors to be the total taxable value of land and additions on the property. | Land | Improvement |
|---|---|---|---|---|
| 2025 | $7,741 | $506,948 | ||
| 2024 | $7,003 | $492,183 | ||
| 2023 | $7,003 | $477,848 | ||
| 2022 | $6,644 | $463,931 | $0 | $0 |
| 2021 | $6,411 | $450,419 | $0 | $0 |
| 2020 | $6,241 | $437,300 | $0 | $0 |
| 2019 | $6,207 | $424,564 | $0 | $0 |
| 2018 | $5,933 | $412,198 | $0 | $0 |
| 2017 | $5,798 | $400,192 | $0 | $0 |
| 2016 | $5,594 | $388,536 | $0 | $0 |
| 2015 | $5,438 | $377,219 | $0 | $0 |
| 2014 | $5,124 | $354,802 | $0 | $0 |
Seller's Agent in 2026
Monique Farinha
Premiere Property Group LLC
(949) 355-2688
179 Total Sales
A
Buyer's Agent in 2026
Abby Moschetti
Ninebark Real Estate
(541) 728-3009
22 Total Sales
Source: Regional Multiple Listing Service (RMLS)
MLS Number: 499211802
APN: 00719592
Disclaimer: Certain information contained herein is derived from information provided by parties other than Homes.com. All information provided is deemed reliable, but is not guaranteed to be accurate and should be independently verified.
The content relating to real estate for sale on this web site comes in part from the IDX program of the RMLS™ of Portland, Oregon. Real estate listings held by brokerage firms other than Ten-X are marked with the RMLS™ logo, and detailed information about these properties includes the names of the listing brokers. Listing content is copyright © 2026 RMLS™, Portland, Oregon. Some properties which appear for sale on this web site may subsequently have sold or may no longer be available. All information provided is deemed reliable but is not guaranteed and should be independently verified.
Ask me questions while you tour the home.