NOT LISTED FOR SALE

205 11th Ave Wiggins, CO 80654

Estimated Value: $506,659

3 Beds
2 Baths
3,592 Sq Ft
$141/Sq Ft Est. Value

Sale Details

Date Sold: March 27, 2019

Last sale price $408,826 $114 Per Sq Ft

Est. 24% increase in value since last sale

Current estimated payment $3,054 / mo

Highlights

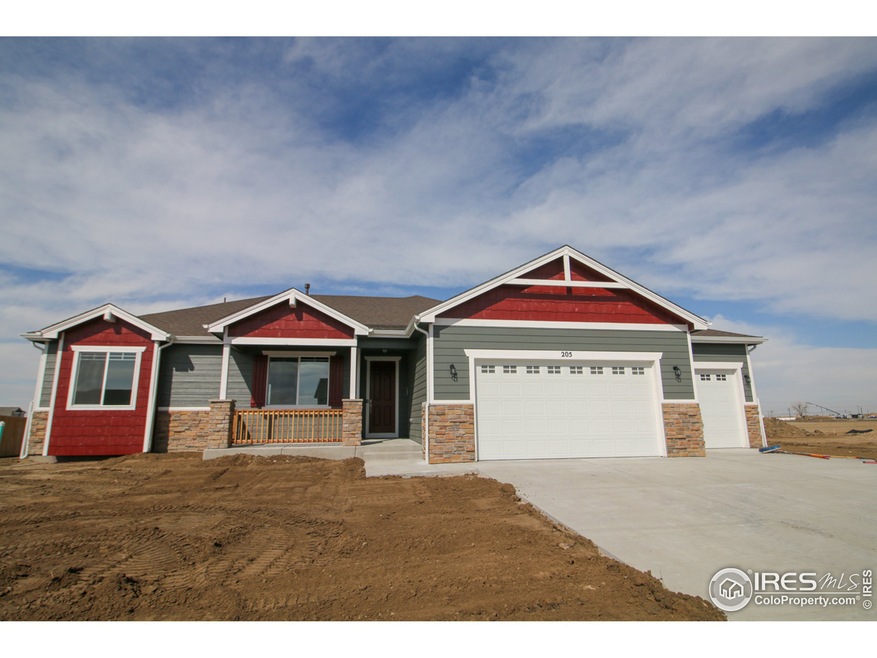
  • Built in 2019 | Newly Remodeled
  • Contemporary Architecture
  • Wood Flooring
  • Open Floorplan
  • Cathedral Ceiling
  • 3 Car Attached Garage

About This Home

As of March 2019

Presale, under contract before listing.

Last Agent to Sell the Property

Mike DAmato

Sears Real Estate License #100046718 Listed on: 03/05/2019

Sears Real Estate

Last Buyer's Agent

Non-IRES Agent

Non-IRES

Create a Home Valuation Report for This Property
The Home Valuation Report is an in-depth analysis detailing your home's value as well as a comparison with similar homes in the area

Home Details

Home Type

  • Single Family

Year Built

  • Built in 2019 | Newly Remodeled

Lot Details

  • 0.39

HOA Fees

  • $5 Monthly HOA Fees

Parking

  • 3 Car Attached Garage

Home Design

  • Contemporary Architecture
  • Wood Frame Construction
  • Composition Roof
  • Stone

Interior Spaces

  • 3,592 Sq Ft Home
  • 1-Story Property
  • Open Floorplan
  • Cathedral Ceiling
  • Double Pane Windows
  • Family Room
  • Dining Room
  • Basement Fills Entire Space Under The House

Kitchen

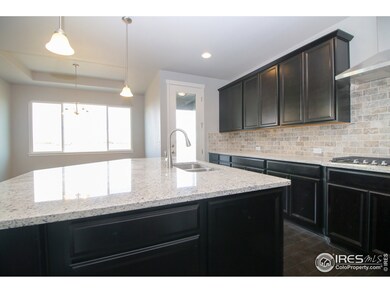
  • Eat-In Kitchen
  • Gas Oven or Range
  • Microwave
  • Kitchen Island

Flooring

  • Wood
  • Carpet

Bedrooms and Bathrooms

  • 3 Bedrooms
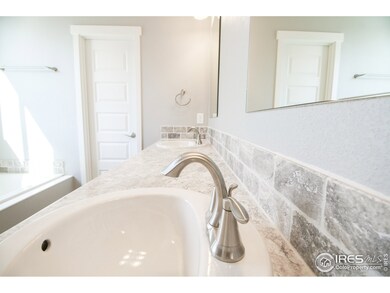
  • Walk-In Closet

  • 2 Full Bathrooms

Laundry

  • Laundry on main level
  • Washer and Dryer Hookup

Outdoor Features

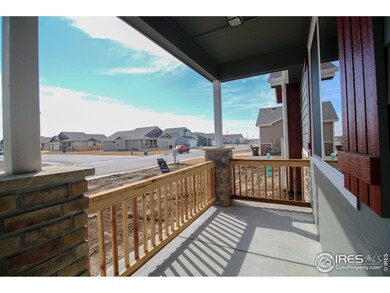
  • Patio
  • Exterior Lighting

Schools

  • Wiggins Elementary And Middle School
  • Wiggins High School

Additional Features

  • Energy-Efficient Thermostat
  • 16,940 Sq Ft Lot
  • Forced Air Heating and Cooling System

Community Details

  • Association fees include management
  • Built by Baessler Homes
  • Kiowa Park Subdivision

Listing and Financial Details

  • Assessor Parcel Number 122322101004

Home Details

Home Type

Single Family

Year Built

Built in 2019 | Newly Remodeled

Lot Details

0.39 Acres

HOA Fees

$5 per month

Parking

3

Listing Details

  • Year Built: 2019
  • Property Sub Type: Residential-Detached
  • Prop. Type: Residential
  • Horses: No
  • Lot Size Acres: 0.39
  • Road Surface Type: Paved
  • Subdivision Name: Kiowa Park
  • Directions: From Denver, I25 north, exit 216A vie I76 East to exit 64 toward Wiggins. North on CR 3/CR 300. Left on to CR P. From Greeley: US 34 East. Right on CR 3/CR300 Left on CR P
  • Architectural Style: Contemporary/Modern, Ranch
  • Garage Yn: Yes
  • Unit Levels: One
  • New Construction: Yes
  • Efficiency: Thermostat
  • Building Stories: 1
  • Kitchen Level: Main
  • IRESDS_HasWaterRights: No
  • IRESDS_Total Sq Ft: 3592
  • Special Features: NewHome
  • Stories: 1

Interior Features

  • Possible Use: Single Family
  • Private Spa: No
  • Appliances: Gas Range/Oven, Refrigerator, Microwave
  • Has Basement: Full
  • Full Bathrooms: 2
  • Total Bedrooms: 3
  • Flooring: Wood Floors
  • Interior Amenities: Eat-in Kitchen, Separate Dining Room, Cathedral/Vaulted Ceilings, Open Floorplan, Pantry, Walk-In Closet(s), Kitchen Island, 9ft+ Ceilings
  • Window Features: Double Pane Windows
  • Room Bedroom3 Features: Carpet
  • IRESDS_HasFamilyRoom: Yes
  • Master Bedroom Master Bedroom Level: Main
  • Room Bedroom3 Level: Main
  • Room Bedroom2 Level: Main
  • Room Bedroom2 Features: Carpet
  • Master Bedroom Features: Carpet
  • Room Family Room Level: Main
  • Room Kitchen Features: Wood Floor
  • Dining Room Dining Room Level: Main
  • Master Bathroom Features: Full Primary Bath
  • ResoLivingAreaSource: Plans

Exterior Features

  • Roof: Composition
  • Builder Name: Baessler Homes
  • Lot Features: Curbs, Gutters, Sidewalks, Within City Limits
  • Waterfront: No
  • Construction Type: Wood/Frame, Stone
  • Exterior Features: Lighting
  • Patio And Porch Features: Patio
  • Property Condition: New Construction

Garage/Parking

  • Attached Garage: Yes
  • Covered Parking Spaces: 3
  • Garage Spaces: 3
  • Parking Features: Oversized
  • IRESDS_GarageType: Attached

Utilities

  • Cooling: Central Air
  • Electric: Electric, MCREA
  • Heating: Forced Air
  • Utilities: Natural Gas Available, Electricity Available
  • Laundry Features: Washer/Dryer Hookups, Main Level
  • Cooling Y N: Yes
  • Heating Yn: Yes
  • Sewer: City Sewer
  • Water Source: City Water, Town of Wiggins
  • Gas Company: Natural Gas, Xcel

Condo/Co-op/Association

  • HOA Fee Includes: Management
  • Senior Community: No
  • Association Fee: 60
  • Association Fee Frequency: Annually
  • Association: Yes

Association/Amenities

  • IRESDS_HasAssociationReserve: No
  • IRESDS_HasAssociationFee: Yes

Schools

  • Elementary School: Wiggins
  • HighSchool: Wiggins
  • Junior High Dist: Wiggins RE 50
  • Middle Or Junior School: Wiggins

Lot Info

  • Zoning: SFR
  • Lot Size Sq Ft: 16940
  • Parcel #: 122322101004
  • ResoLotSizeUnits: SquareFeet

Tax Info

  • Tax Year: 2017

Multi Family

Ownership History

We collect this data history from publicly available records. To have your information removed, we recommend requesting removal directly through your county’s website.

Date Name Owned For Owner Type

Purchase Details

Closed on
Aug 5, 2020
Sold by
Bought by
Current Estimated Value
$506,659

Home Financials for this Owner

Home Financials are based on the most recent Mortgage that was taken out on this home.
Original Mortgage
$381,600
Outstanding Balance
$328,851
Interest Rate
3.1%
Mortgage Type
New Conventional
Estimated Equity
$177,808

Purchase Details

Listed on
Mar 5, 2019
Closed on
Mar 27, 2019
Sold by
Bought by
Seller's Agent
Mike DAmato
Sears Real Estate
Buyer's Agent
Non-IRES Agent
Non-IRES
List Price
$409,826
Sold Price
$408,826
Premium/Discount to List
-$1,000
-0.24%

Home Financials for this Owner

Home Financials are based on the most recent Mortgage that was taken out on this home.
Avg. Annual Appreciation
2.96%
Original Mortgage
$388,000
Interest Rate
4.3%
Mortgage Type
New Conventional
Source: Public Records

Purchase History

We collect this data history from publicly available records. To have your information removed, we recommend requesting removal directly through your county’s website.

Date Buyer Sale Price Title Company
-- None Available
$408,826 Unified Title Company
Source: Public Records

Mortgage History

We collect this data history from publicly available records. To have your information removed, we recommend requesting removal directly through your county’s website.

Date Status Borrower Loan Amount
Open $381,600
Closed $388,000
Source: Public Records

Property History

We collect this data history from publicly available records. To have your information removed, we recommend requesting removal directly through your county’s website.

Date Event Price List to Sale Price per Sq Ft
06/27/2019 06/27/19 Off Market $408,826 -- --
03/27/2019 03/27/19 Sold $408,826 -0.2% $114 / Sq Ft
03/05/2019 03/05/19 For Sale $409,826 -- $114 / Sq Ft
Source: IRES MLS

Tax History

We collect this data history from publicly available records. To have your information removed, we recommend requesting removal directly through your county’s website.

Year Tax Paid Tax Assessment Tax Assessment Total Assessment is a certain percentage of the fair market value that is determined by local assessors to be the total taxable value of land and additions on the property. Land Improvement
2025 $3,106 $30,250 $4,970 $25,280
2024 $3,106 $31,100 $4,740 $26,360
2023 $3,289 $34,780 $5,300 $29,480
2022 $2,851 $26,410 $4,600 $21,810
2021 $2,932 $27,180 $4,740 $22,440
2020 $2,675 $25,850 $3,280 $22,570
2019 $471 $4,410 $3,280 $1,130
2018 $491 $4,480 $4,480 $0
2017 $703 $6,530 $6,530 $0
2016 $2 $20 $20 $0
Source: Public Records

Agents Affiliated with this Home

  • Section Image
See All Agents

Map

Source: IRES MLS

MLS Number: IRE873902

IRES MLS

APN: R020626

Your Personal Tour Guide

Ask me questions while you tour the home.