
Seller's Agent in 2025
Danielle Keiffer
The St.Joe Real Estate Group,
(660) 442-6064
82 Total Sales
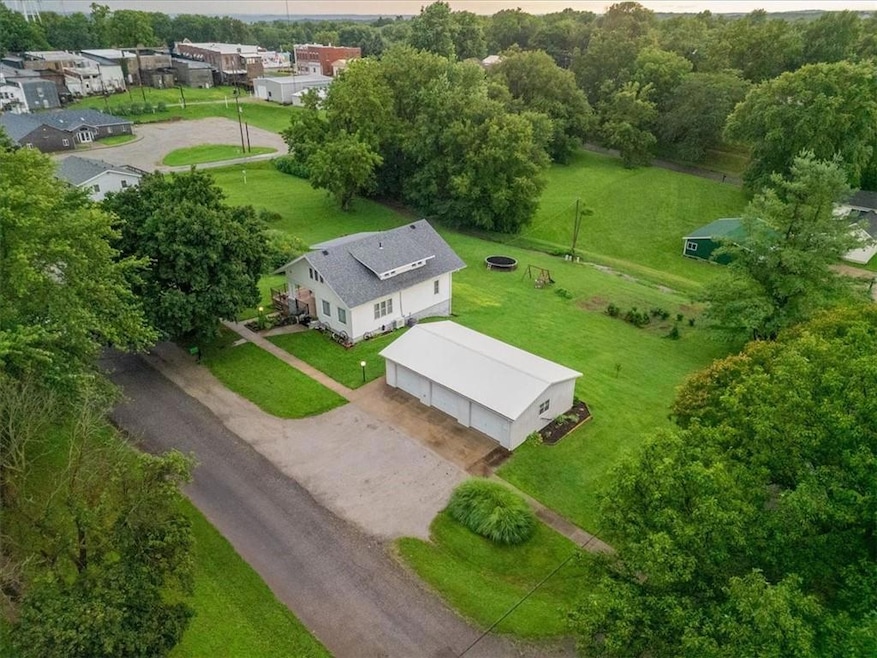


Estimated Value: $165,504
Back on the market — their loss is your gain! This 5-bed, 3-bath home offers over 2,700 sq ft of living space on a rare double lot in Oregon, MO. Inside, you’ll find hardwood floors, spacious rooms, and a finished walkout basement that’s ideal for guests or a second living area. The detached 3-car garage provides plenty of parking and storage, while the oversized yard is perfect for gardening, entertaining, or outdoor play. Conveniently located near schools, parks, and local amenities, this home blends small-town charm with all the space you’ve been searching for. Don’t miss your second chance at this one!
Last Agent to Sell the Property
The St.Joe Real Estate Group, Brokerage Phone: 660-442-6064 License #2021042462 Listed on: 08/07/2025
Last Buyer's Agent
The St.Joe Real Estate Group, Brokerage Phone: 660-442-6064 License #2021042462 Listed on: 08/07/2025
We collect this data history from publicly available records. To have your information removed, we recommend requesting removal directly through your county’s website.
| Date | Event | Price | List to Sale | Price per Sq Ft |
|---|---|---|---|---|
| 11/25/2025 11/25/25 | Sold | -- | -- | -- |
| 10/08/2025 10/08/25 | Price Changed | $269,900 | -3.3% | $100 / Sq Ft |
| 09/29/2025 09/29/25 | For Sale | $279,000 | 0.0% | $103 / Sq Ft |
| 08/13/2025 08/13/25 | Pending | -- | -- | -- |
| 08/07/2025 08/07/25 | For Sale | $279,000 | -- | $103 / Sq Ft |
We collect this data history from publicly available records. To have your information removed, we recommend requesting removal directly through your county’s website.
| Year | Tax Paid | Tax Assessment Tax Assessment Total Assessment is a certain percentage of the fair market value that is determined by local assessors to be the total taxable value of land and additions on the property. | Land | Improvement |
|---|---|---|---|---|
| 2025 | $4,511 | $60,038 | $7,196 | $52,842 |
| 2024 | $4,511 | $54,959 | $6,587 | $48,372 |
| 2023 | $4,120 | $49,171 | $5,893 | $43,278 |
| 2022 | $4,120 | $44,640 | $5,350 | $39,290 |
| 2021 | $3,997 | $41,899 | $5,350 | $36,549 |
| 2020 | $3,884 | $40,159 | $5,350 | $34,809 |
| 2019 | $3,201 | $38,618 | $5,145 | $33,473 |
| 2018 | $2,984 | $35,740 | $5,145 | $30,595 |
| 2017 | $2,881 | $32,959 | $5,145 | $27,814 |
| 2016 | $2,483 | $28,716 | $5,145 | $23,571 |
| 2015 | $2,329 | $26,183 | $4,677 | $21,506 |
| 2014 | -- | $25,356 | $4,677 | $20,679 |
| 2013 | -- | $31,823 | $4,677 | $27,146 |
Seller's Agent in 2025
Danielle Keiffer
The St.Joe Real Estate Group,
(660) 442-6064
82 Total Sales
Source: Heartland MLS
MLS Number: 2567327
APN: 17827040806000
Disclaimer: Certain information contained herein is derived from information provided by parties other than Homes.com. All information provided is deemed reliable, but is not guaranteed to be accurate and should be independently verified.
All data is obtained from various sources and may not have been verified by broker or MLS GRID. Supplied Open House Information is subject to change without notice. All information should be independently reviewed and verified for accuracy. Properties may or may not be listed by the office/agent presenting the information. Some IDX listings have been excluded from this website. Prices displayed on all Sold listings are the Last Known Listing Price and may not be the actual selling price.
Listings courtesy of Heartland MLS as distributed by MLS GRID.
Based on information submitted to the MLS GRID
Listing Information presented by local MLS brokerage: TEN-X, INC., local REALTOR®- Arlene Richardson - (888) 952-6393
Ask me questions while you tour the home.