
Seller's Agent in 2025
Jason Jacobs
Jim Jacobs Realty
(949) 345-5577
5 in this area
22 Total Sales
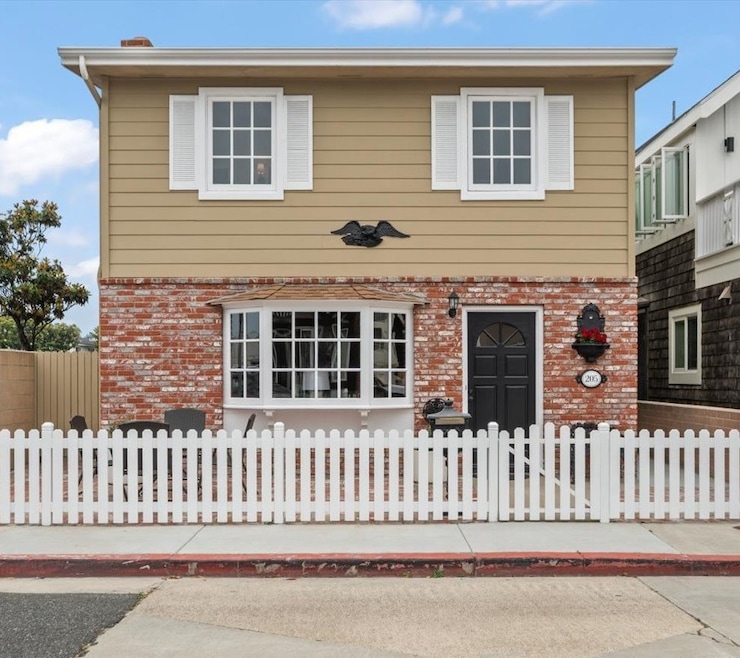
Quintessential Newport Beach home situated conveniently at the entrance to Balboa peninsula, this meticulously maintained duplex features a two story front unit with 3 bedrooms and 2.5 baths, a two car garage and an office/den. The front unit exudes stylish beach living with refinished hardwood floors, remodeled bathrooms, plush new carpet in bedrooms and pristine finishes throughout. The fresh and clean rear unit above the garage has a private separate entrance and offers 2 bedrooms, 2 full baths, a spacious living area, an interior laundry hook up and carport. Renovations completed in the last 5 years include a new underground sewer system for both units, upgraded interior plumbing and new electrical systems with updated panels, switches and outlets. Extensive exterior wood work and painting on windows, doors and stucco as well as a new garage door enhance the property’s appeal. Presented in turn key condition, this property is move in ready and is located within the top tier Newport Mesa Unified school district. Although there is excellent rental income potential, this home is ideal for a multi generational family to experience the joys of living just steps from the bay and ocean.
Last Agent to Sell the Property
Jim Jacobs Realty Brokerage Phone: 949-345-5577 License #02108263 Listed on: 01/23/2025
We collect this data history from publicly available records. To have your information removed, we recommend requesting removal directly through your county’s website.
We collect this data history from publicly available records. To have your information removed, we recommend requesting removal directly through your county’s website.
| Date | Buyer | Sale Price | Title Company |
|---|---|---|---|
| $2,825,000 | First American Title | ||
| -- | None Available | ||
| -- | Lawyers Title Company | ||
| -- | Accommodation | ||
| -- | -- |
We collect this data history from publicly available records. To have your information removed, we recommend requesting removal directly through your county’s website.
| Date | Status | Borrower | Loan Amount |
|---|---|---|---|
| Open | $2,260,000 | ||
| Previous Owner | $422,000 | ||
| Previous Owner | $417,000 |
We collect this data history from publicly available records. To have your information removed, we recommend requesting removal directly through your county’s website.
| Date | Event | Price | List to Sale | Price per Sq Ft | Prior Sale |
|---|---|---|---|---|---|
| 04/10/2025 04/10/25 | Sold | $2,825,000 | 0.0% | $1,255 / Sq Ft | |
| 04/10/2025 04/10/25 | Sold | $2,825,000 | -2.6% | $1,255 / Sq Ft | View Prior Sale |
| 03/11/2025 03/11/25 | Pending | -- | -- | -- | |
| 03/11/2025 03/11/25 | Pending | -- | -- | -- | |
| 02/23/2025 02/23/25 | Price Changed | $2,900,000 | 0.0% | $1,288 / Sq Ft | |
| 02/23/2025 02/23/25 | Price Changed | $2,900,000 | -6.5% | $1,288 / Sq Ft | |
| 01/23/2025 01/23/25 | For Sale | $3,100,000 | 0.0% | $1,377 / Sq Ft | |
| 01/23/2025 01/23/25 | For Sale | $3,100,000 | -- | $1,377 / Sq Ft |
We collect this data history from publicly available records. To have your information removed, we recommend requesting removal directly through your county’s website.
| Year | Tax Paid | Tax Assessment Tax Assessment Total Assessment is a certain percentage of the fair market value that is determined by local assessors to be the total taxable value of land and additions on the property. | Land | Improvement |
|---|---|---|---|---|
| 2025 | $34,633 | $3,173,220 | $3,019,290 | $153,930 |
| 2024 | $34,633 | $3,111,000 | $2,960,088 | $150,912 |
| 2023 | $3,063 | $111,356 | $74,271 | $37,085 |
| 2022 | $2,971 | $109,173 | $72,815 | $36,358 |
| 2021 | $2,954 | $107,033 | $71,387 | $35,646 |
| 2020 | $2,955 | $105,936 | $70,655 | $35,281 |
| 2019 | $2,946 | $103,859 | $69,269 | $34,590 |
| 2018 | $1,565 | $101,823 | $67,911 | $33,912 |
| 2017 | $1,466 | $99,827 | $66,579 | $33,248 |
| 2016 | $1,437 | $97,870 | $65,273 | $32,597 |
| 2015 | $1,419 | $96,400 | $64,292 | $32,108 |
| 2014 | $1,386 | $94,512 | $63,032 | $31,480 |
Seller's Agent in 2025
Jason Jacobs
Jim Jacobs Realty
(949) 345-5577
5 in this area
22 Total Sales
Seller Co-Listing Agent in 2025
Jim Jacobs
Jim Jacobs Realty
(949) 689-4200
7 in this area
11 Total Sales
Buyer's Agent in 2025
Brett Smith
Notch Luxury Properties
(949) 929-6351
2 in this area
62 Total Sales
Source: California Regional Multiple Listing Service (CRMLS)
MLS Number: NP25009646
APN: 423-306-07
Disclaimer: Certain information contained herein is derived from information provided by parties other than Homes.com. All information provided is deemed reliable, but is not guaranteed to be accurate and should be independently verified.
The multiple listing data appearing on this website, or contained in reports produced therefrom, is owned and copyrighted by California Regional Multiple Listing Service, Inc. ("CRMLS") and is protected by all applicable copyright laws. Information provided is for viewer's personal, non-commercial use and may not be used for any purpose other than to identify prospective properties the viewer may be interested in purchasing. All listing data, including but not limited to square footage and lot size is believed to be accurate, but the listing Agent, listing Broker and CRMLS and its affiliates do not warrant or guarantee such accuracy. The viewer should independently verify the listed data prior to making any decisions based on such information by personal inspection and/or contacting a real estate professional.
Based on information from California Regional Multiple Listing Service, Inc. and /or other sources. All data, including all measurements and calculations of area, is obtained from various sources and has not been, and will not be, verified by broker or MLS. All information should be independently reviewed and verified for accuracy. Properties may or may not be listed by the office/agent presenting the information
Ask me questions while you tour the home.