NOT LISTED FOR SALE

205 4th St S New Salem, ND 58563

Estimated Value: $167,781

4 Beds
2 Baths
2,058 Sq Ft
$82/Sq Ft Est. Value

Sale Details

Date Sold: August 21, 2019

Current estimated payment $923 / mo

6 Days on Market

Highlights

  • Wood Flooring
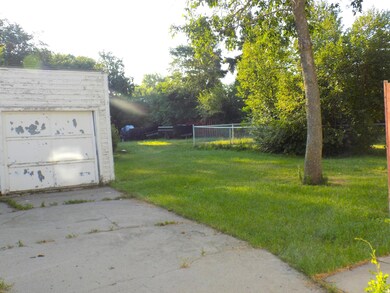
  • 2 Car Detached Garage
  • Walk-In Closet
  • Main Floor Primary Bedroom
  • Enclosed Patio or Porch
  • Forced Air Heating System

About This Home

As of August 2019

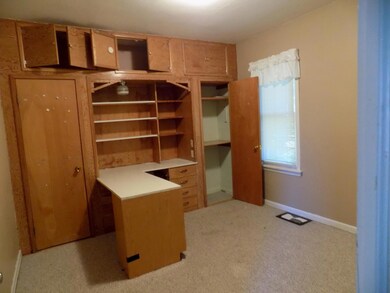
Come and see this spacious two story home! The main floor of this home features a large open kitchen, formal dining, living room, mud/laundry room,a large bedroom, another bedroom/ office with great built ins, a bathroom, and an enclosed front porch. The second story of this home has a good sized bedroom at the end of the hall, then the large master bedroom with an adjoining sitting room with a wall finished with a rustic look and a sliding barn style door that opens to the walk in closet. Just across the hall is a 3/4 bath with another large walk in closet. The exterior has steel and wood siding. This home has lots of potential! This home is being SOLD AS IS.

Last Agent to Sell the Property

DESRI NEETHER

NEXTHOME LEGENDARY PROPERTIES Listed on: 08/06/2019

Last Buyer's Agent

MITCHELL GRADE

Better Homes and Gardens Real Estate Alliance Group

Create a Home Valuation Report for This Property
The Home Valuation Report is an in-depth analysis detailing your home's value as well as a comparison with similar homes in the area

Home Details

Home Type

  • Single Family

Est. Annual Taxes

  • $1,283

Year Built

  • Built in 1910

Lot Details

  • 10,454 Sq Ft Lot
  • Lot Dimensions are 75x140
  • Rectangular Lot

Parking

  • 2 Car Detached Garage
  • Driveway
  • Off-Street Parking

Home Design

  • Block Foundation
  • Shingle Roof
  • Wood Siding
  • Steel Siding

Interior Spaces

  • 2,058 Sq Ft Home
  • 2-Story Property
  • Laundry on main level
  • Unfinished Basement

Kitchen

  • Range
  • Dishwasher

Flooring

  • Wood
  • Carpet
  • Vinyl

Bedrooms and Bathrooms

  • 4 Bedrooms
  • Primary Bedroom on Main
  • Walk-In Closet

Outdoor Features

  • Enclosed Patio or Porch

Utilities

  • Cooling System Mounted To A Wall/Window
  • Forced Air Heating System
  • Heating System Uses Natural Gas

Listing and Financial Details

  • Assessor Parcel Number 66-0329000

Home Details

Home Type

Single Family

Est. Annual Taxes

$1,283

Year Built

Built in 1910

Lot Details

10,454 Sq Ft Lot

Parking

2

Listing Details

  • Architectural Style: Two-Story
  • Directions: Drive South on 5th St over RRT, left on Birch, right on 4th, second house on the left.
  • Unit Levels: Two
  • Property Sub Type: Single Family Residence
  • Prop. Type: Residential
  • Road Frontage Type: City Street
  • Year Built: 1910
  • Above Grade Finished Sq Ft: 2058.0
  • Fireplace: No
  • Garage Yn: Yes
  • Roof:Shingle: Yes
  • Flooring Carpet: Yes
  • Flooring Vinyl2: Yes
  • Water Source Public: Yes
  • Sewer:Public Sewer: Yes
  • Cooling WallWindow Unit(s): Yes
  • Architectural Style Two-Story: Yes
  • Levels Two: Yes
  • Flooring Wood3: Yes
  • Utilities Natural Gas Available: Yes
  • Foundation Block2: Yes
  • Special Features: None

Interior Features

  • Has Basement: Unfinished
  • Flooring: Vinyl, Wood, Carpet
  • Appliances: Dishwasher, Range
  • Total Bedrooms: 4
  • Interior Amenities: Main Floor Bedroom, Main Floor Laundry, Walk-In Closet(s)
  • Full Bathrooms: 1
  • Three Quarter Bathrooms: 1
  • Appliances Dishwasher: Yes
  • Interior Features Main Floor Bedroom: Yes
  • Interior Features Main Floor Laundry: Yes
  • Interior Features:Walk-In Closet(s): Yes
  • Appliances Range: Yes
  • Basement:Unfinished: Yes

Exterior Features

  • Construction Type: Wood Siding, Steel Siding
  • Fencing: None
  • Lot Features: Lot - Owned, Rectangular Lot
  • Patio And Porch Features: Enclosed, Porch
  • Roof: Shingle
  • Acres: 0.24
  • Foundation Details: Block
  • Lot Features:Rectangular Lot: Yes
  • Construction Materials:Wood Siding: Yes
  • Patio and Porch Features:Enclosed: Yes
  • Construction Materials:Steel Siding: Yes
  • Patio and Porch Features:Porch: Yes

Garage/Parking

  • Garage Spaces: 2.0
  • Parking Features: Detached, Off Street, Driveway, Concrete
  • Attached Garage: No
  • General Property Information:Garage: Yes
  • General Property Information:Garage Spaces: 2.0
  • Parking Features:Driveway: Yes
  • Parking Features:Detached: Yes
  • Parking Features:Concrete3: Yes
  • Parking Features:Off Street: Yes

Utilities

  • Cooling: Wall/Window Unit(s)
  • Heating: Forced Air, Natural Gas
  • Sewer: Public Sewer
  • Utilities: Trash Pickup - Public, Natural Gas Available
  • Water Source: Public
  • Cooling Y N: Yes
  • HeatingYN: Yes
  • Heating:Forced Air: Yes
  • Heating:Natural Gas: Yes

Association/Amenities

  • General Property Information:Association: No

Lot Info

  • Lot Dimensions: 75x140
  • Lot Size Sq Ft: 10454.0
  • ResoLotSizeUnits: Acres
  • Parcel #: 66-0329000
  • ResoLotSizeUnits: Acres

Tax Info

  • Tax Year: 2019
  • Tax Annual Amount: 1283.23

Ownership History

We collect this data history from publicly available records. To have your information removed, we recommend requesting removal directly through your county’s website.

Date Name Owned For Owner Type

Purchase Details

Closed on
May 14, 2020
Sold by
Bought by
Current Estimated Value
$167,781

Home Financials for this Owner

Home Financials are based on the most recent Mortgage that was taken out on this home.
Original Mortgage
$84,800
Interest Rate
3.3%
Mortgage Type
New Conventional

Purchase Details

Listed on
Aug 6, 2019
Closed on
Aug 21, 2019
Sold by
Bought by
Seller's Agent
DESRI NEETHER
NEXTHOME LEGENDARY PROPERTIES
Buyer's Agent
MITCHELL GRADE
Better Homes and Gardens Real Estate Alliance Group
List Price
$45,000

Home Financials for this Owner

Home Financials are based on the most recent Mortgage that was taken out on this home.
Avg. Annual Appreciation
20.68%

Purchase Details

Listed on
Aug 6, 2019
Closed on
Jul 26, 2019
Sold by
Bought by
Seller's Agent
DESRI NEETHER
NEXTHOME LEGENDARY PROPERTIES
Buyer's Agent
MITCHELL GRADE
Better Homes and Gardens Real Estate Alliance Group
List Price
$45,000

Purchase Details

Closed on
May 22, 2019
Sold by
Bought by

Purchase Details

Listed on
Mar 12, 2014
Closed on
Aug 20, 2014
Sold by
Bought by
Seller's Agent
TINA M GRADE
Better Homes and Gardens Real Estate Alliance Group
Buyer's Agent
Katie Ash
CENTURY 21 Morrison Realty
List Price
$122,000

Home Financials for this Owner

Home Financials are based on the most recent Mortgage that was taken out on this home.
Avg. Annual Appreciation
2.69%
Original Mortgage
$124,489
Interest Rate
4.14%
Mortgage Type
New Conventional

Purchase Details

Listed on
Aug 8, 2011
Closed on
Apr 30, 2012
Sold by
Bought by
Seller's Agent
ALMA HEID
LANDMARK REAL ESTATE SERVICES
Buyer's Agent
TAB THOMPSON
NEXTHOME LEGENDARY PROPERTIES
List Price
$99,500

Home Financials for this Owner

Home Financials are based on the most recent Mortgage that was taken out on this home.
Avg. Annual Appreciation
9.23%
Original Mortgage
$101,530
Interest Rate
3.91%
Mortgage Type
New Conventional

Purchase Details

Closed on
Jul 24, 2006
Sold by
Bought by

Home Financials for this Owner

Home Financials are based on the most recent Mortgage that was taken out on this home.
Original Mortgage
$2,258
Interest Rate
6.85%
Mortgage Type
Unknown
Source: Public Records

Purchase History

We collect this data history from publicly available records. To have your information removed, we recommend requesting removal directly through your county’s website.

Date Buyer Sale Price Title Company
-- North Dakota Guaranty & Ttl
$45,000 North Dakota Guaranty & Ttl
$45,000 None Available
$122,000 North Dakota Guaranty & Titl
$99,500 North Dakota Guaranty & Titl
-- Mandan Title Company
Source: Public Records

Mortgage History

We collect this data history from publicly available records. To have your information removed, we recommend requesting removal directly through your county’s website.

Date Status Borrower Loan Amount
Open $115,000
Closed $84,800
Previous Owner $124,489
Previous Owner $101,530
Previous Owner $2,258
Previous Owner $74,305
Source: Public Records

Property History

We collect this data history from publicly available records. To have your information removed, we recommend requesting removal directly through your county’s website.

Date Event Price List to Sale Price per Sq Ft Prior Sale
08/21/2019 08/21/19 Sold -- -- --
08/12/2019 08/12/19 Pending -- -- --
08/06/2019 08/06/19 For Sale $45,000 -63.1% $22 / Sq Ft
08/20/2014 08/20/14 Sold -- -- -- View Prior Sale
07/25/2014 07/25/14 Pending -- -- --
03/12/2014 03/12/14 For Sale $122,000 +22.6% $59 / Sq Ft
04/30/2012 04/30/12 Sold -- -- -- View Prior Sale
03/19/2012 03/19/12 Pending -- -- --
08/08/2011 08/08/11 For Sale $99,500 -- $48 / Sq Ft
Source: Bismarck Mandan Board of REALTORS®

Tax History

We collect this data history from publicly available records. To have your information removed, we recommend requesting removal directly through your county’s website.

Year Tax Paid Tax Assessment Tax Assessment Total Assessment is a certain percentage of the fair market value that is determined by local assessors to be the total taxable value of land and additions on the property. Land Improvement
2026 -- $49,650 $0 $0
2025 -- $61,350 $12,000 $49,350
2024 $9 $53,300 $0 $0
2023 $1,417 $65,250 $12,000 $53,250
2022 $1,091 $49,400 $5,000 $44,400
2021 $917 $44,050 $2,200 $41,850
2020 $948 $43,500 $2,200 $41,300
2019 $1,350 $62,050 $0 $0
2018 $1,219 $57,350 $2,000 $55,350
2017 $1,136 $56,050 $2,000 $54,050
2016 $1,090 $52,000 $2,000 $50,000
2015 $1,032 $48,300 $2,000 $46,300
2014 $1,004 $44,300 $2,500 $41,800
2013 $972 $40,850 $2,500 $38,350
Source: Public Records

Agents Affiliated with this Home

  • Section Image
  • Section Image
See All Agents

Map

Source: Bismarck Mandan Board of REALTORS®

MLS Number: 3403901

APN: 66-0329000

Your Personal Tour Guide

Ask me questions while you tour the home.