
Kathy Hauge
LEGACY REAL ESTATE
(971) 272-8478
64 Total Sales
1 in Faye Wright
$380,000 Price
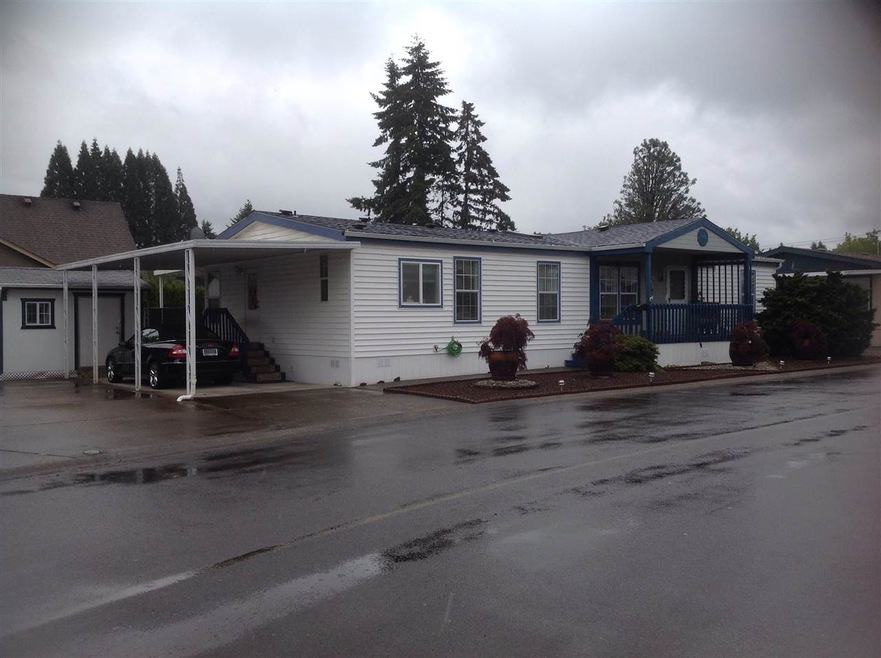
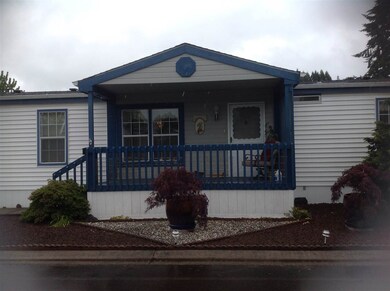

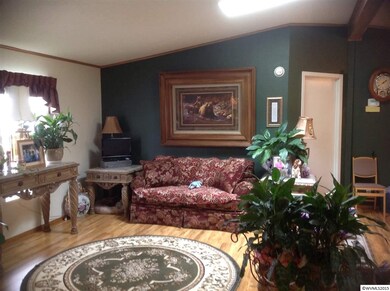
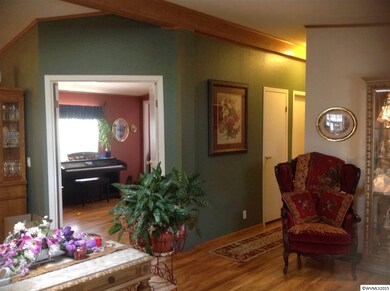
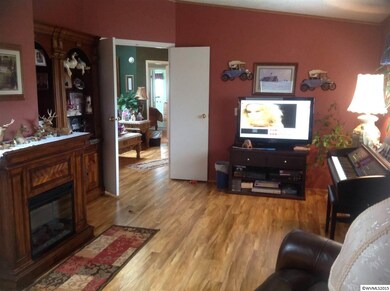
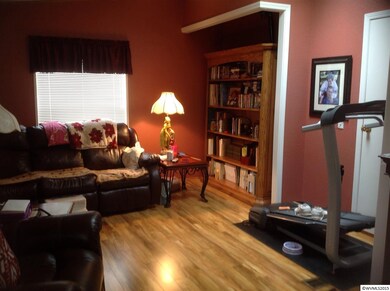
Gorgeous all electric Fleetwood in senior park with updates to envy! Wide plank laminate flooring, complete kitchen remodel, huge family room ( by eliminating shared wall between den & 3 bedroom- could be returned). Large MBR with soaking tub & separate shower, opposite from spare BR/BA. Private backyard has covered deck and patio, completely fenced. Double deep carport and extra driveway has shop with electricity.
Last Agent to Sell the Property
BERKSHIRE HATHAWAY HOMESERVICES R E PROF License #200204241 Listed on: 05/12/2015
Last Buyer's Agent
BERKSHIRE HATHAWAY HOMESERVICES R E PROF License #200204241 Listed on: 05/12/2015
Kathy Hauge
LEGACY REAL ESTATE
(971) 272-8478
64 Total Sales
1 in Faye Wright
$380,000 Price
Trevor Scharer
TRADITION REAL ESTATE PARTNERS
(888) 621-4369
141 Total Sales
2 in Faye Wright
$380K - $460K Price Range
Savannah Waters
PARAMOUNT REAL ESTATE SERVICES
(971) 272-8386
82 Total Sales
1 in Faye Wright
$84,000 Price
Julie Rogers
COLDWELL BANKER MOUNTAIN WEST REAL ESTATE, INC.
(888) 613-0095
67 Total Sales
4 in Faye Wright
$155K - $388K Price Range
Chun Truong
HOMESMART REALTY GROUP
(971) 283-7419
179 Total Sales
8 in Faye Wright
$202K - $575K Price Range
Craig Evans
SMI REAL ESTATE
(971) 283-7064
56 Total Sales
2 in Faye Wright
$130K - $358K Price Range
We collect this data history from publicly available records. To have your information removed, we recommend requesting removal directly through your county’s website.
| Date | Event | Price | List to Sale | Price per Sq Ft |
|---|---|---|---|---|
| 09/04/2015 09/04/15 | Sold | $68,000 | 0.0% | $45 / Sq Ft |
| 07/27/2015 07/27/15 | Pending | -- | -- | -- |
| 05/12/2015 05/12/15 | For Sale | $68,000 | -- | $45 / Sq Ft |
We collect this data history from publicly available records. To have your information removed, we recommend requesting removal directly through your county’s website.
| Year | Tax Paid | Tax Assessment Tax Assessment Total Assessment is a certain percentage of the fair market value that is determined by local assessors to be the total taxable value of land and additions on the property. | Land | Improvement |
|---|---|---|---|---|
| 2025 | $1,340 | $69,790 | $69,790 | |
| 2024 | $1,340 | $67,760 | $67,760 | |
| 2023 | $1,265 | $65,790 | $0 | $65,790 |
| 2022 | $1,227 | $63,880 | $0 | $0 |
| 2021 | $1,192 | $63,880 | $0 | $0 |
C
Seller's Agent in 2015
CONNIE BASINGER
BHHS Oregon- Professionals
(541) 619-2585
9 in this area
168 Total Sales
Source: Willamette Valley MLS
MLS Number: 689991
Disclaimer: Certain information contained herein is derived from information provided by parties other than Homes.com. All information provided is deemed reliable, but is not guaranteed to be accurate and should be independently verified.
Based on information from Willamette Valley Multiple Listing Service, which neither guarantees nor is in any way responsible for its accuracy. All data is provided ‘AS IS’ and with all faults. Data maintained by Willamette Valley Multiple Listing Service may not reflect all real estate activity in the market. Copyright 2026 Williamette Valley Multiple Listing Service.
WVMLS Member Broker: Arlene Richardson.
Ask me questions while you tour the home.