

Move-In Specials
Must Lease by 9.15.2026 and receive up to 8 Weeks Rent FREE on Select Apartment Homes!* Restrictions apply. Offer available to new residents only. Contact the leasing office for details.
Highlights
- Pet Washing Station
- Pool
- Pet Play Area
- Office
- Controlled Access
- Dog Park
About Icon Bridges Apartments
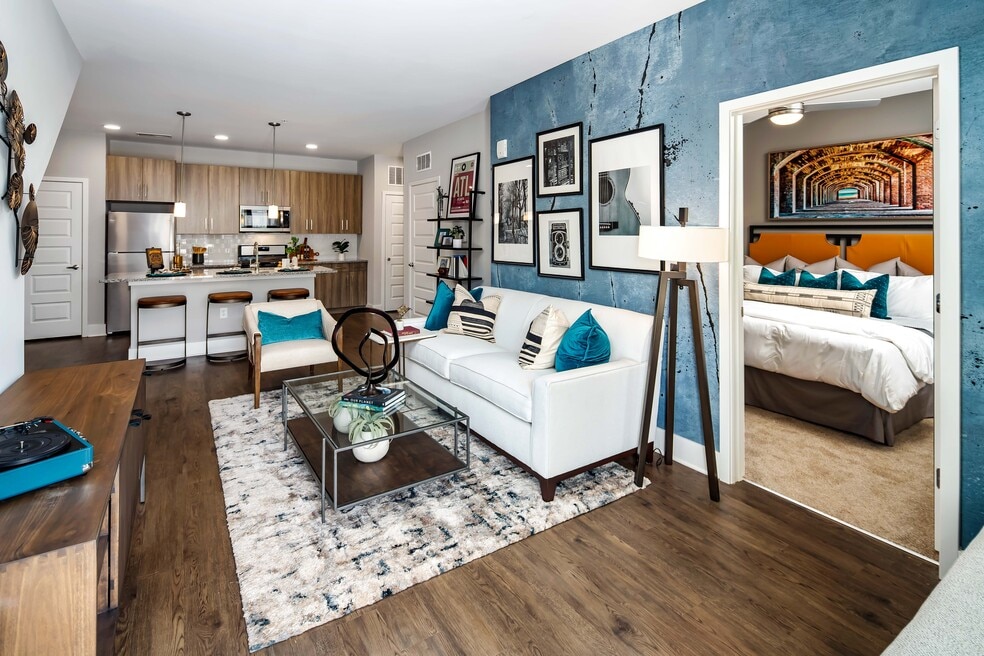
Icon Bridges Apartments in Stockbridge / McDonough offers an array of luxurious one, two, and three bedroom apartments near Ola and Locust Grove. In addition to essential amenities such as in-unit washers and dryers, we provide exceptional home upgrades, including stainless steel appliances. Our McDonough apartment community offers resort-style amenities, creating a relaxing environment for connecting with family, friends, and loved ones.

Pricing and Floor Plans
1 Bedroom
A2
$1,382 - $1,507
- 1 Bed
- 1 Bath
- 730 Sq Ft
| Unit | Base Price | Sq Ft | Availability | Unit Details |
|---|---|---|---|---|
| 5304 | $1,382 | 730 | Now | |
| 7004 | $1,382 | 730 | Now | |
| 8305 | $1,382 | 730 | Now | |
| 5306 | $1,407 | 730 | Now | |
| 8006 | $1,407 | 730 | Now | |
| 9303 | $1,407 | 730 | Now | |
| 8105 | $1,432 | 730 | Sep 9 | |
| 8204 | $1,407 | 730 | Oct 10 | |
| 11206 | $1,507 | 730 | Oct 21 | |
| 8205 | $1,507 | 730 | Dec 5 |
A1
$1,537
- 1 Bed
- 1 Bath
- 724 Sq Ft
| Unit | Base Price | Sq Ft | Availability | Unit Details |
|---|---|---|---|---|
| 1103 | $1,537 | 724 | Now | |
| 2106 | $1,537 | 724 | Now | |
| 6107 | $1,537 | 724 | Now | |
| 1108 | $1,537 | 724 | Oct 3 |
A2 HC
Call for Rent
- 1 Bed
- 1 Bath
- 730 Sq Ft
A1A
Call for Rent
- 1 Bed
- 1 Bath
- 785 Sq Ft
2 Bedrooms
B2
$1,758
- 2 Beds
- 2 Baths
- 1,121 Sq Ft
| Unit | Base Price | Sq Ft | Availability | Unit Details |
|---|---|---|---|---|
| 11208 | $1,758 | 1,121 | Now | |
| 5208 | $1,758 | 1,121 | Now | |
| 5301 | $1,758 | 1,121 | Now | |
| 7201 | $1,758 | 1,121 | Now | |
| 7202 | $1,758 | 1,121 | Now | |
| 8002 | $1,758 | 1,121 | Now | |
| 9207 | $1,758 | 1,121 | Now | |
| 9208 | $1,758 | 1,121 | Now | |
| 9301 | $1,758 | 1,121 | Now | |
| 8301 | $1,758 | 1,121 | Sep 10 | |
| 5302 | $1,758 | 1,121 | Sep 29 | |
| 5207 | $1,758 | 1,121 | Oct 5 | |
| 8208 | $1,758 | 1,121 | Oct 16 |
B1A
$1,764
- 2 Beds
- 2 Baths
- 1,180 Sq Ft
| Unit | Base Price | Sq Ft | Availability | Unit Details |
|---|---|---|---|---|
| 1101 | $1,764 | 1,180 | Now | |
| 3101 | $1,764 | 1,180 | Now | |
| 6102 | $1,764 | 1,180 | Now |
B1B
$1,887
- 2 Beds
- 2 Baths
- 1,240 Sq Ft
| Unit | Base Price | Sq Ft | Availability | Unit Details |
|---|---|---|---|---|
| 2202 | $1,887 | 1,240 | Now | |
| 3201 | $1,887 | 1,240 | Oct 8 |
B2 HC
Call for Rent
- 2 Beds
- 1 Bath
- 1,121 Sq Ft
B3
Call for Rent
- 2 Beds
- 2 Baths
- 1,234 Sq Ft
3 Bedrooms
C1A
Call for Rent
- 3 Beds
- 2 Baths
- 1,377 Sq Ft
C1A HC
Call for Rent
- 3 Beds
- 2 Baths
- 1,377 Sq Ft
C1B
Call for Rent
- 3 Beds
- 2 Baths
- 1,443 Sq Ft
Fees and Policies
The fees below are based on community-supplied data and may exclude additional fees and utilities.Property Fee Disclaimer: Based on community-supplied data and independent market research. Subject to change without notice. May exclude fees for mandatory or optional services and usage-based utilities.
Community Details
Property Information
- Built in 2022
- 250 units/3 stories
Lease Options
- 6 - 12 Month Leases
Community Amenities
Property Services
- Controlled Access
- Package Service
- Pet Play Area
- Pet Washing Station
Shared Community
- Clubhouse
- Breakfast/Coffee Concierge
- Lounge
- Walk-Up
Fitness & Recreation
- Fitness Center
- Pool
Outdoor Features
- Gated
- Grill
- Dog Park
Additional Amenities
- 100% Smoke-free Community
- Bark Park (Dog Park)
- Catering Kitchen in Clubhouse
- Coffee Bar
- Controlled Access Gated Community
- Coworking Tech Lounge
- Detached Garages for Lease
- Energy Star Appliances
- Exterior Lounge with Fire Pit
- Full-sized Washer/Dryers Included
- Gas Cooking Ranges
- Granite Countertops in Kitchen and Bathroom
- Leasable Day Offices
- Luxor Package Room
- NGBS Bronze Certified
- Outdoor Grilling and Dining Area
- Pet Grooming Station
- Stainless-steel Appliances
- State-of-the-Art Fitness Center
- Subway Tile in Shower and Kitchen Backsplash
- Undermounted Kitchen Sink with Gooseneck Faucet
Apartment Features
Indoor Features
- Air Conditioning
- Washer/Dryer
- Smoke Free
Kitchen Features & Appliances
- Dishwasher
- Microwave
- Kitchen
- Granite Countertops
- Refrigerator
- Oven
- Stainless Steel Appliances
- Range
- Freezer
Model Details
- Dining Room
- Office
- Balcony
Map
- 174 Hampton Cir
- 50 Bridges Rd
- 140 Toby Springs Ln
- 0 Toby Springs Ln Unit 10817062
- 114 Taylor Knoll Way
- 3740 Highway 81
- 511 Lakecourt Dr
- 181 Highland Ave
- 208 Coldsprings Ct
- 421 Autumn Lake Ct
- 483 Payne Dr
- 148 Flier Dr
- 161 Carver Rd
- 501 Darlington Ct
- 180 Flier Dr
- 188 Flier Dr
- 505 Darlington Dr
- 509 Darlington Ct
- 513 Darlington Ct
- 517 Darlington Ct
- 501 Jarrett Ct
- 570 Mcdonough Pkwy
- 203 Toby Springs Ln
- 119 Lake Terrace
- 131 Toby Springs Ln
- 212 Coldsprings Ct
- 349 Navigator Ln
- 102 Sable Chase Blvd
- 417 Autumn Lake Ct
- 470 Rosehill Dr
- 156 Flier Dr
- 505 Rosehill Dr
- 59 Sloan St Unit D
- 575 Mcdonough Pkwy
- 92 Brannan St
- 260 Rosewood Dr
- 235 Jonesboro Rd
- 203 Adam Cir
- 122 Samanthas Way
- 740 Mcdonough Pkwy
Ask me questions while you tour the home.