
Patrick Joos
Keller Williams Real Estate-Blue Bell
(267) 903-7014
151 Total Sales
6 in Phoenixville
$443K - $822K Price Range
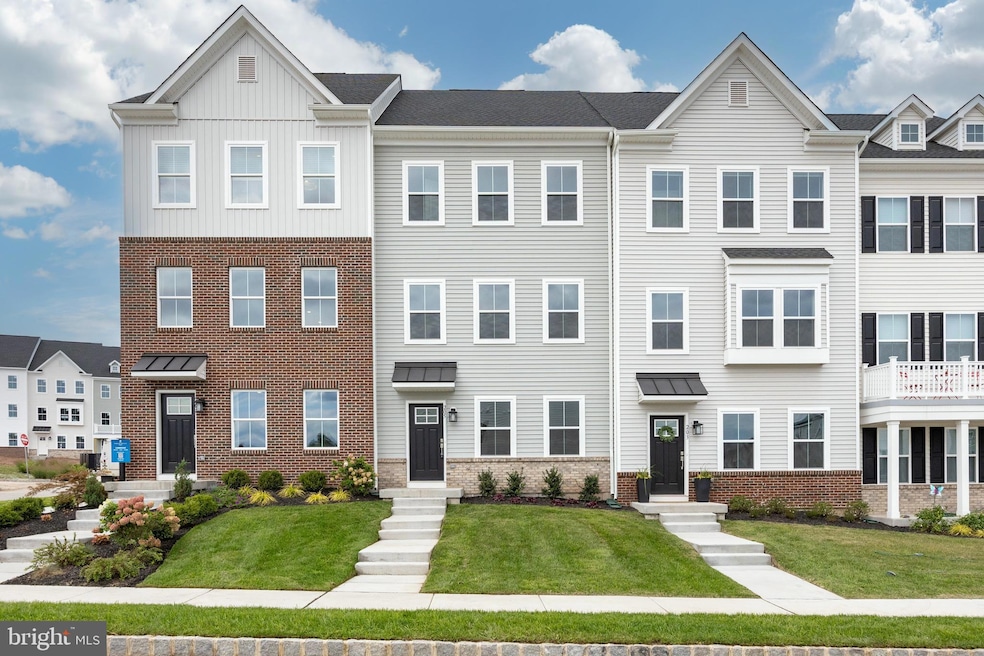


Welcome home to 205 Bronze Street in Phoenixville Heights – Experience the best of modern in this brand-new townhome, just minutes from downtown Phoenixville and with direct access to the scenic Schuylkill River Trail. This gorgeous home features the highly sought-after Cambridge floorplan.
On the first floor, a spacious recreation room offers endless possibilities for entertaining, relaxing, or even working from home. This level also includes a half bathroom and provides direct access to the two-car garage. The main level showcases a bright, open-concept design, seamlessly connecting a spacious Great Room to a sleek kitchen with premium stainless steel, counter-depth side-by-side refrigerator, quartz countertops, and a striking white gloss backsplash. An additional half bath completes this level. The sunny dining area flows directly to a large deck, ideal for both indoor and outdoor living. Upstairs, you'll find three spacious bedrooms, each designed for maximum comfort and privacy. The owner's suite includes a en suite bath for ultimate convenience and large walk in closet. Plus, the second floor features brand-new laundry, making daily tasks a breeze. Don't miss the chance to be the first tenant in this home!
Last Agent to Rent the Property
(610) 792-5900 teresekw@gmail.com Keller Williams Realty Group License #RS312418 Listed on: 08/30/2025
Co-Listed By
(610) 792-5900 teresekw@gmail.com Keller Williams Realty Group License #rs329304
Last Renter's Agent
(610) 792-5900 teresekw@gmail.com Keller Williams Realty Group License #RS355576
Patrick Joos
Keller Williams Real Estate-Blue Bell
(267) 903-7014
151 Total Sales
6 in Phoenixville
$443K - $822K Price Range
Tameka Goldsborough
RE/MAX Town & Country
(484) 787-5825
88 Total Sales
1 in Phoenixville
$417,500 Price
Sandra Maschi
Iron Valley Real Estate Doylestown
(267) 578-2632
82 Total Sales
1 in Phoenixville
$199,900 Price
Pat Harvey
RE/MAX Town & Country
(484) 643-4639
98 Total Sales
1 in Phoenixville
$406,000 Price
Jennifer Hohenberger
Coldwell Banker Realty
(484) 922-9189
63 Total Sales
1 in Phoenixville
$435,000 Price
David Stilwell
KW Greater West Chester
(484) 497-2437
54 Total Sales
1 in Phoenixville
$280,000 Price
We collect this data history from publicly available records. To have your information removed, we recommend requesting removal directly through your county’s website.
| Date | Event | Price | List to Sale | Price per Sq Ft | Prior Sale |
|---|---|---|---|---|---|
| 10/13/2025 10/13/25 | Rented | $3,000 | 0.0% | -- | |
| 08/30/2025 08/30/25 | For Rent | $3,000 | 0.0% | -- | |
| 08/19/2025 08/19/25 | Sold | $539,230 | 0.0% | $271 / Sq Ft | View Prior Sale |
| 08/14/2025 08/14/25 | Off Market | $539,230 | -- | -- | |
| 07/19/2025 07/19/25 | Price Changed | $539,230 | -5.7% | $271 / Sq Ft | |
| 06/26/2025 06/26/25 | For Sale | $571,530 | -- | $287 / Sq Ft |
Landlord's Agent in 2025
Joymarie DeFruscio-Achenbach
Keller Williams Realty Group
(484) 614-2204
471 Total Sales
Landlord's Co-Listing Agent in 2025
Cory Rupe
Keller Williams Realty Group
(267) 269-8295
278 Total Sales
Tenant's Agent in 2025
Sheridan Villano
Keller Williams Realty Group
(610) 844-7443
47 Total Sales
Source: Bright MLS
MLS Number: PACT2107200
Disclaimer: Certain information contained herein is derived from information provided by parties other than Homes.com. All information provided is deemed reliable, but is not guaranteed to be accurate and should be independently verified.
The data relating to real estate for sale on this website appears in part through the BRIGHT Internet Data Exchange program, a voluntary cooperative exchange of property listing data between licensed real estate brokerage firms, and is provided by BRIGHT through a licensing agreement.
Listing information is from various brokers who participate in the Bright MLS IDX program and not all listings may be visible on the site.
The property information being provided on or through the website is for the personal, non-commercial use of consumers and such information may not be used for any purpose other than to identify prospective properties consumers may be interested in purchasing.
Some properties which appear for sale on the website may no longer be available because they are for instance, under contract, sold or are no longer being offered for sale.
Property information displayed is deemed reliable but is not guaranteed.
Copyright 2026 Bright MLS, Inc.
Ask me questions while you tour the home.